
- Author
- Pom Arnold
- Published
- Updated
Microcement vs. polished concrete: two different floor build-ups
“With microcement you choose not just a material, but an approach.”
It is an image that appeals to many: a sleek polished concrete floor, raw and timeless. We understand the attraction. There is something calming about that look. A concrete floor and a microcement finish require different build-ups, preparation and planning. Below, we compare those differences and explain when microcement may suit the project as a finish.
Start with the complete build-up height
With power-trowelled concrete, the surface of the concrete layer itself is finished. Its required thickness depends on the floor design, support, loading, reinforcement and any underfloor heating. A suspended structural floor is not the same as a finishing slab over an existing supporting floor. Ask for the complete build-up rather than relying on a universal minimum thickness.
When renovating a 1930s home or a period property, available height and load-bearing capacity must be considered together. Have the existing structure assessed for the proposed floor. Include doors, thresholds, stairs and adjoining rooms; any structural work affects cost and scheduling.
A concrete floor and a microcement finish serve different purposes: one is a thick concrete layer, the other a thin finish over a suitable base. Compare the complete floor build-up, including preparation and any reinforcement. The often-quoted 28 days for concrete is a reference age for compressive strength, not a universal wait before walking on it. Loading is assessed for each floor. At Coated, our terms specify at least 48 hours before light use and 28 days before full use. Local repairs may be possible with either finish, depending on the damage; differences in colour and texture can remain visible.
| Property | Microcement | Polished Concrete |
|---|---|---|
| Build-up | Thin finish; total height depends on preparation | Concrete layer; thickness depends on design |
| Weight | Assess the finish together with the supporting layers | Check the load-bearing capacity of the structure |
| Light use | At least 48 hours under our terms | According to the concrete floor specification |
| Repairability | Depends on damage; repairs may remain visible | Depends on damage; repairs may remain visible |
| Waterproofing | Forcrete material is waterproof; connections need detailing | Depends on concrete, joints and additional waterproofing |
| Renovation | Over a suitable, stable substrate | Possible where structure and build-up height allow |
Microcement as an alternative
Microcement can create a similarly clean concrete aesthetic as a thin, hand-applied finish. The microcement layers themselves are thin, but the total build-up height depends on the substrate, repairs, levelling and any reinforcement. We therefore assess the preparation required for each new-build or renovation project.
An existing screed can sometimes provide the base; in other situations repairs, levelling or a suitable dry-floor build-up are needed first. The complete build-up, weight, doors and thresholds are therefore assessed as part of the project.
Visually, microcement can approach the cloudy patterning, subtle colour variation and raw aesthetic of concrete. It remains a different material build-up, with its own texture and detailing.
Reinforcement and crack risk
A common concern with concrete floors: cracking. With polished concrete, that risk is real. Concrete shrinks as it cures, and that shrinkage creates tension in the material. Even with contraction joints, hairline cracks remain a concern.
Across the entire surface, we apply a reinforcement layer. Not just at vulnerable points such as transitions and corners, but wall to wall. This fibreglass mesh helps distribute limited stress across the surface. It cannot rule out movement or cracking from an unsuitable or unstable substrate.
The resin-bound layers can accommodate limited movement within the system specification. With underfloor heating, the substrate, existing joints and the commissioning and restart instructions remain decisive for the installation.
The Forcrete Belt and Braces system
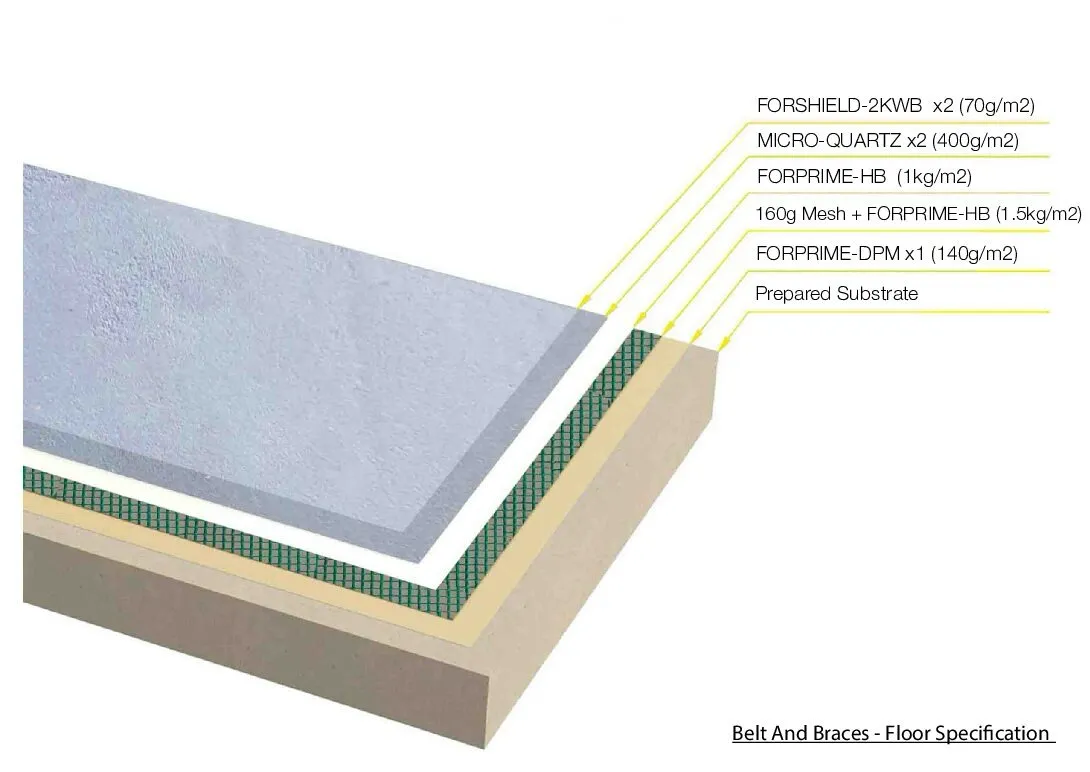
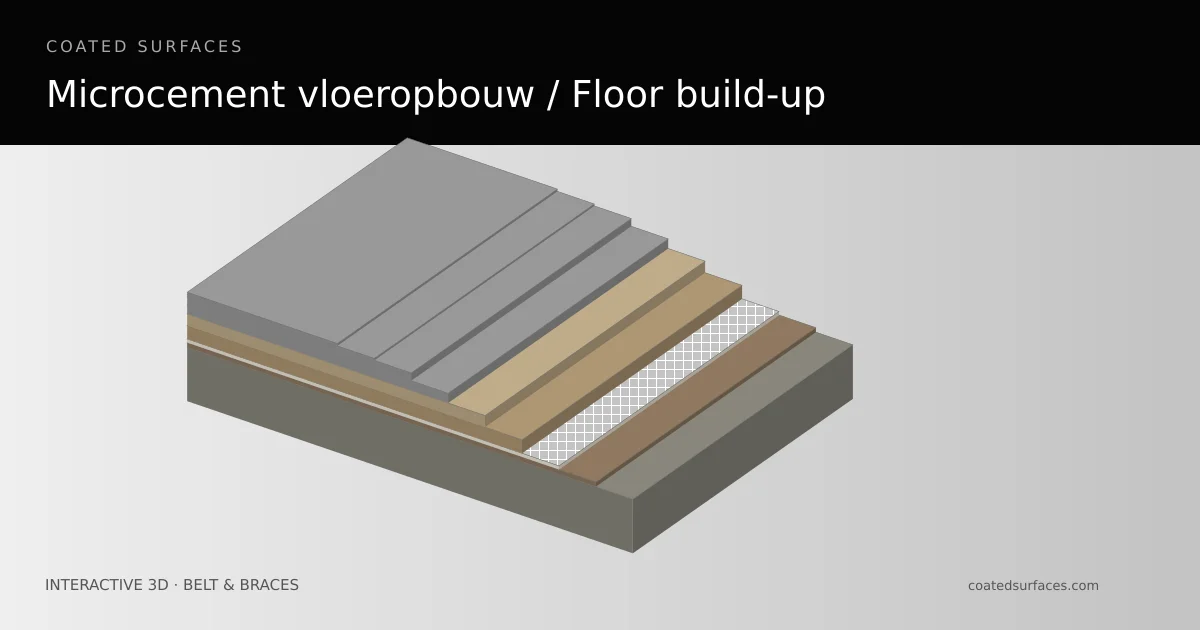
Our Forcrete system, known as the "belt and braces" system, consists of seven carefully applied layers, each with its own function. The base layers provide adhesion and reinforcement. The middle layers form the decorative surface. The top layers protect against wear and moisture.
Forcrete describes its microcement material as waterproof before the sealer is applied. A watertight shower also needs a suitable substrate, proper falls and carefully detailed corners, penetrations and drain connections. The sealer remains part of the finish and protects against soiling and wear. The material property does not replace that complete installation or maintenance of sealant joints.
Where microcement can be applied
Because microcement is applied continuously, the visible surface has no tile grout lines. That can make daily cleaning simpler. Junctions, sealant and maintenance remain necessary, and the specification has to suit the room and its use.
We also apply microcement to walls, worktops and staircases. The possibilities are virtually unlimited. And because the material is available in any RAL or NCS colour, it suits any interior.
Each of the seven system layers has a function. We determine the final height and detailing from the substrate and the way the room will be used.
Frequently asked questions
Microcement is a thin, seamless finishing material based on cement, minerals and resin. It is applied by hand in multiple layers and is suitable for floors, walls, bathrooms, kitchens and stairs. The result is a clean, continuous surface without joints or seams. Learn more: View the interactive floor build-up.
Microcement is hand-trowelled and has a mineral finish with natural variation. An epoxy or PU cast floor is poured and generally has a more uniform surface. Beton ciré is a broad term for decorative cement-based finishes and can overlap with microcement. Thickness, weight, waterproofing and wear resistance depend on the selected product and complete build-up. Forcrete is waterproof before the sealer is applied; a suitable substrate and carefully finished connections remain essential in a bathroom.
Yes, Forcrete describes its microcement system as waterproof before the sealer is applied. That is a material property, not a guarantee that every finished shower is automatically watertight. The substrate, corners, penetrations and drain connection must be suitable and carefully detailed. The sealer remains part of the finish and protects against soiling and wear. We assess the complete build-up for use in a bathroom or shower. Learn more: Read about microcement bathrooms.
The thickness of the microcement finish is not the same as the complete floor build-up. Preparation, repairs, levelling and the selected base system can add height. Agree the complete build-up for your substrate and check doors, skirting and adjoining floors. Our interactive floor guide explains the components; the illustrated thicknesses are schematic. Learn more: View the interactive floor build-up.
View these projects

Read also

Curious what microcement could do for your project?
Get in Touch