Microcement over tiles: what works in your home?
You want a calm, continuous floor. The existing tiles no longer fit the room, but removing everything is a substantial job. Could they stay?
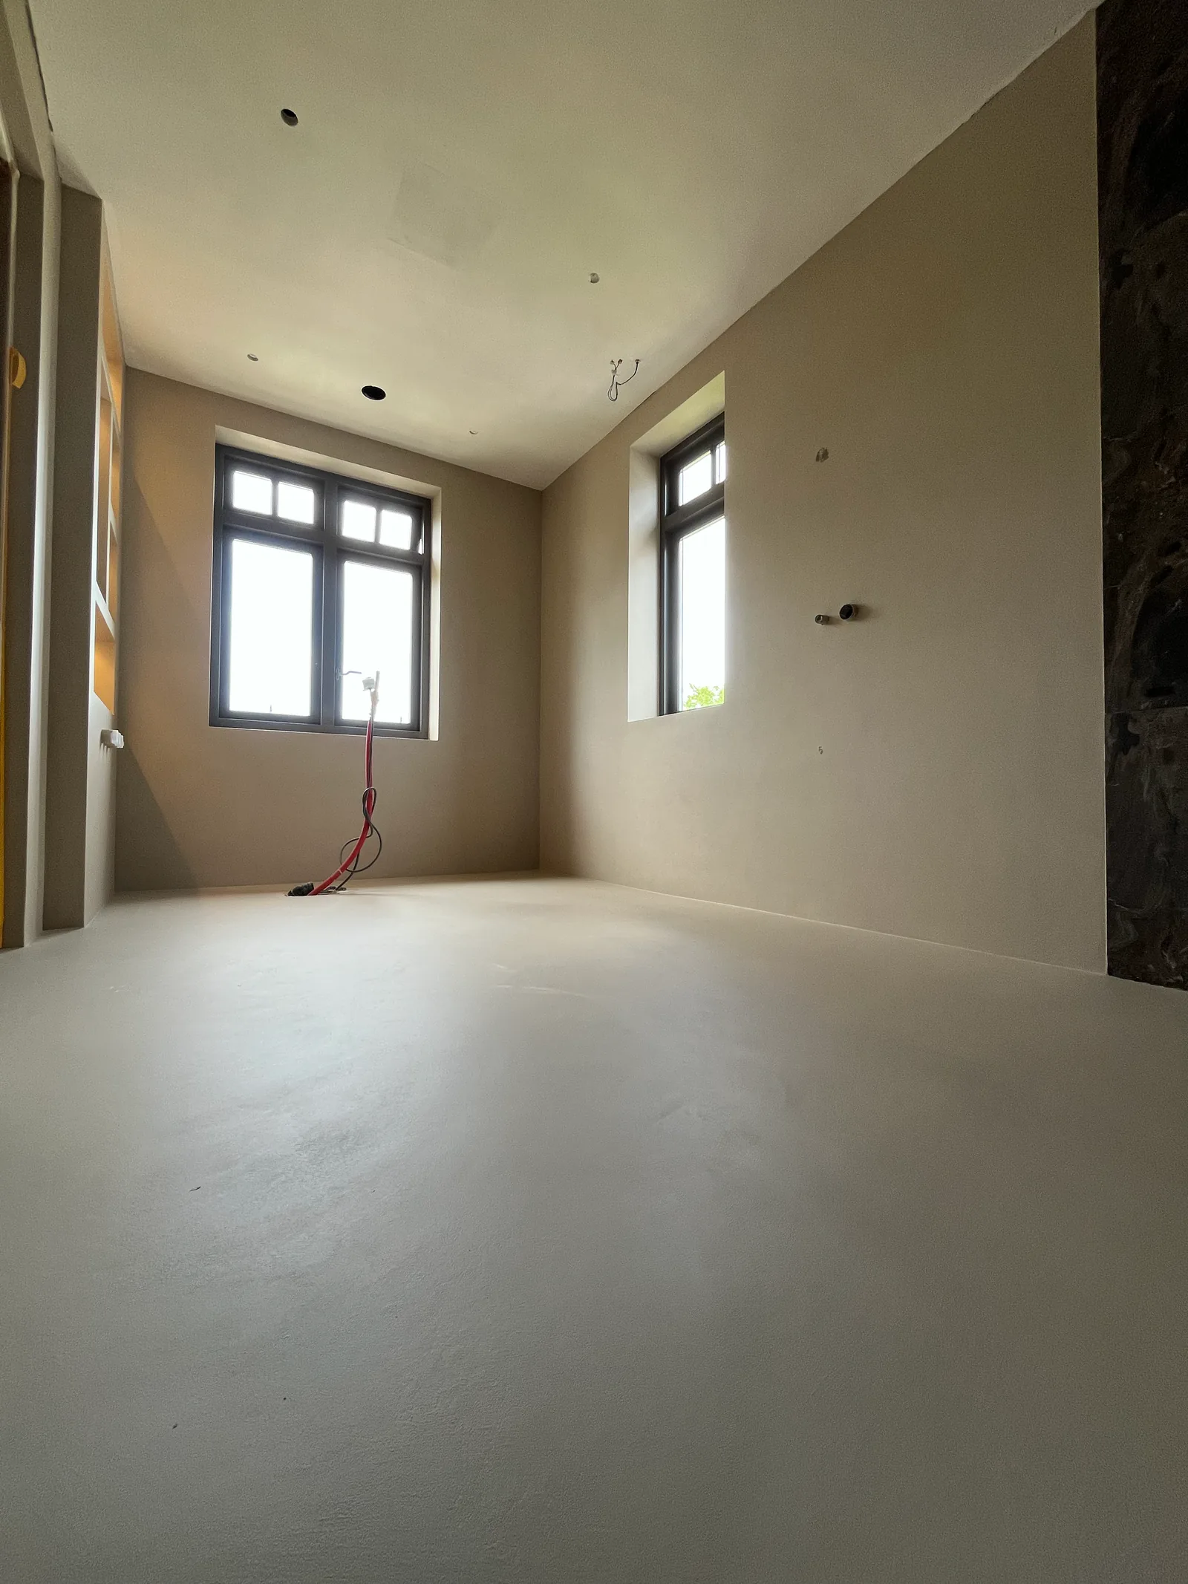
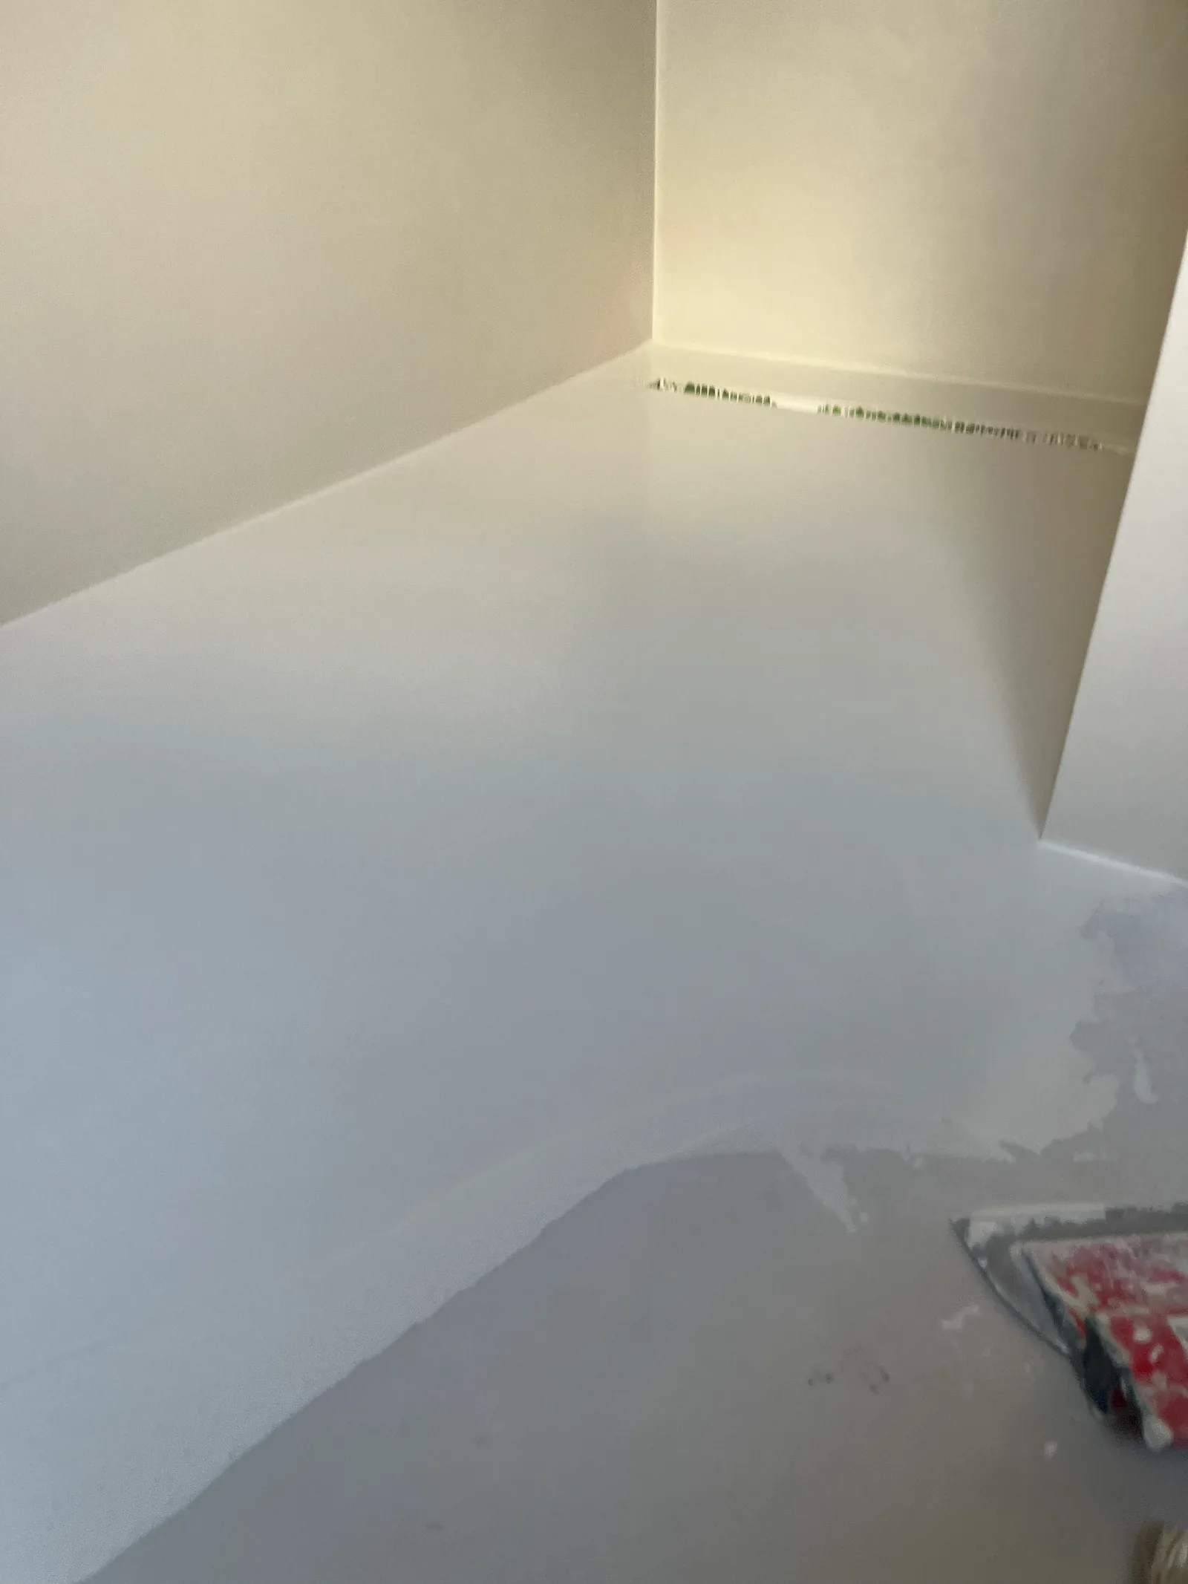
With an appropriate finishing system, microcement can be applied over a suitable tiled floor. Both the tiles and the construction beneath them need assessment. Bond, flatness, moisture, movement and available height determine the preparation. The visible finish comes afterwards.
This guide helps you organise the options and questions for your renovation. It is not an installation specification or approval of an existing floor. Assessment and the applicable product instructions remain necessary for your situation.
Start with the floor that is there
A renovation involves more than the colour or size of a tile. A floor can look sound and still need attention: a repaired crack, a change in height beside the kitchen or tiles that are loose in places. Equally, an outdated tiled floor does not automatically need removing. Retaining it can make sense when the existing base is suitable.
That does not mean spreading a thin decorative coat straight over the tile pattern. The grout lines, tile faces and junctions need to form a suitable base for the new system together. The correct preparation follows from the condition of that floor, not simply from the word 'ceramic' on a product description.
What needs checking?
Tiles and the construction below
The new finish depends on everything beneath it. Loose tiles, weak areas or movement need investigating first. A finishing layer cannot make an unstable floor structurally sound. If you see a crack, note its location and whether it changes. A photograph is useful, but cannot establish the depth or cause by itself.
Flatness and levels
Uneven tile edges, deep grout lines and local repairs may require levelling or other preparation. A visually continuous floor is not necessarily level. A shower needs a deliberate fall towards its drain. Flatness, level and drainage are separate requirements, even though they all concern the shape of the surface.
Moisture and heating
Tell us about previous leaks, moisture damage and any unknown layers beneath the tiles. The checks and measurements needed depend on the construction and chosen system. If there is underfloor heating, include the type of installation and any information about the floor beneath it. A heated tiled floor and a newly channelled screed are not the same starting point.
Three possible outcomes
| Assessment | What it means for the renovation |
|---|---|
| The existing floor is suitable for retention. | Preparation and the finishing system can be designed around it. Keeping the tiles does not remove the need for preparation. |
| There are local problems or unanswered questions. | Further investigation, repair or levelling comes before deciding on the final build-up. |
| Retention does not provide a suitable base. | Removal or another substrate solution becomes part of the plan. |
The tile type alone cannot determine the outcome. A statement that a system can cover ceramic tiles says nothing about the condition of your floor. Use this overview to discuss an assessment, not to approve the substrate yourself.
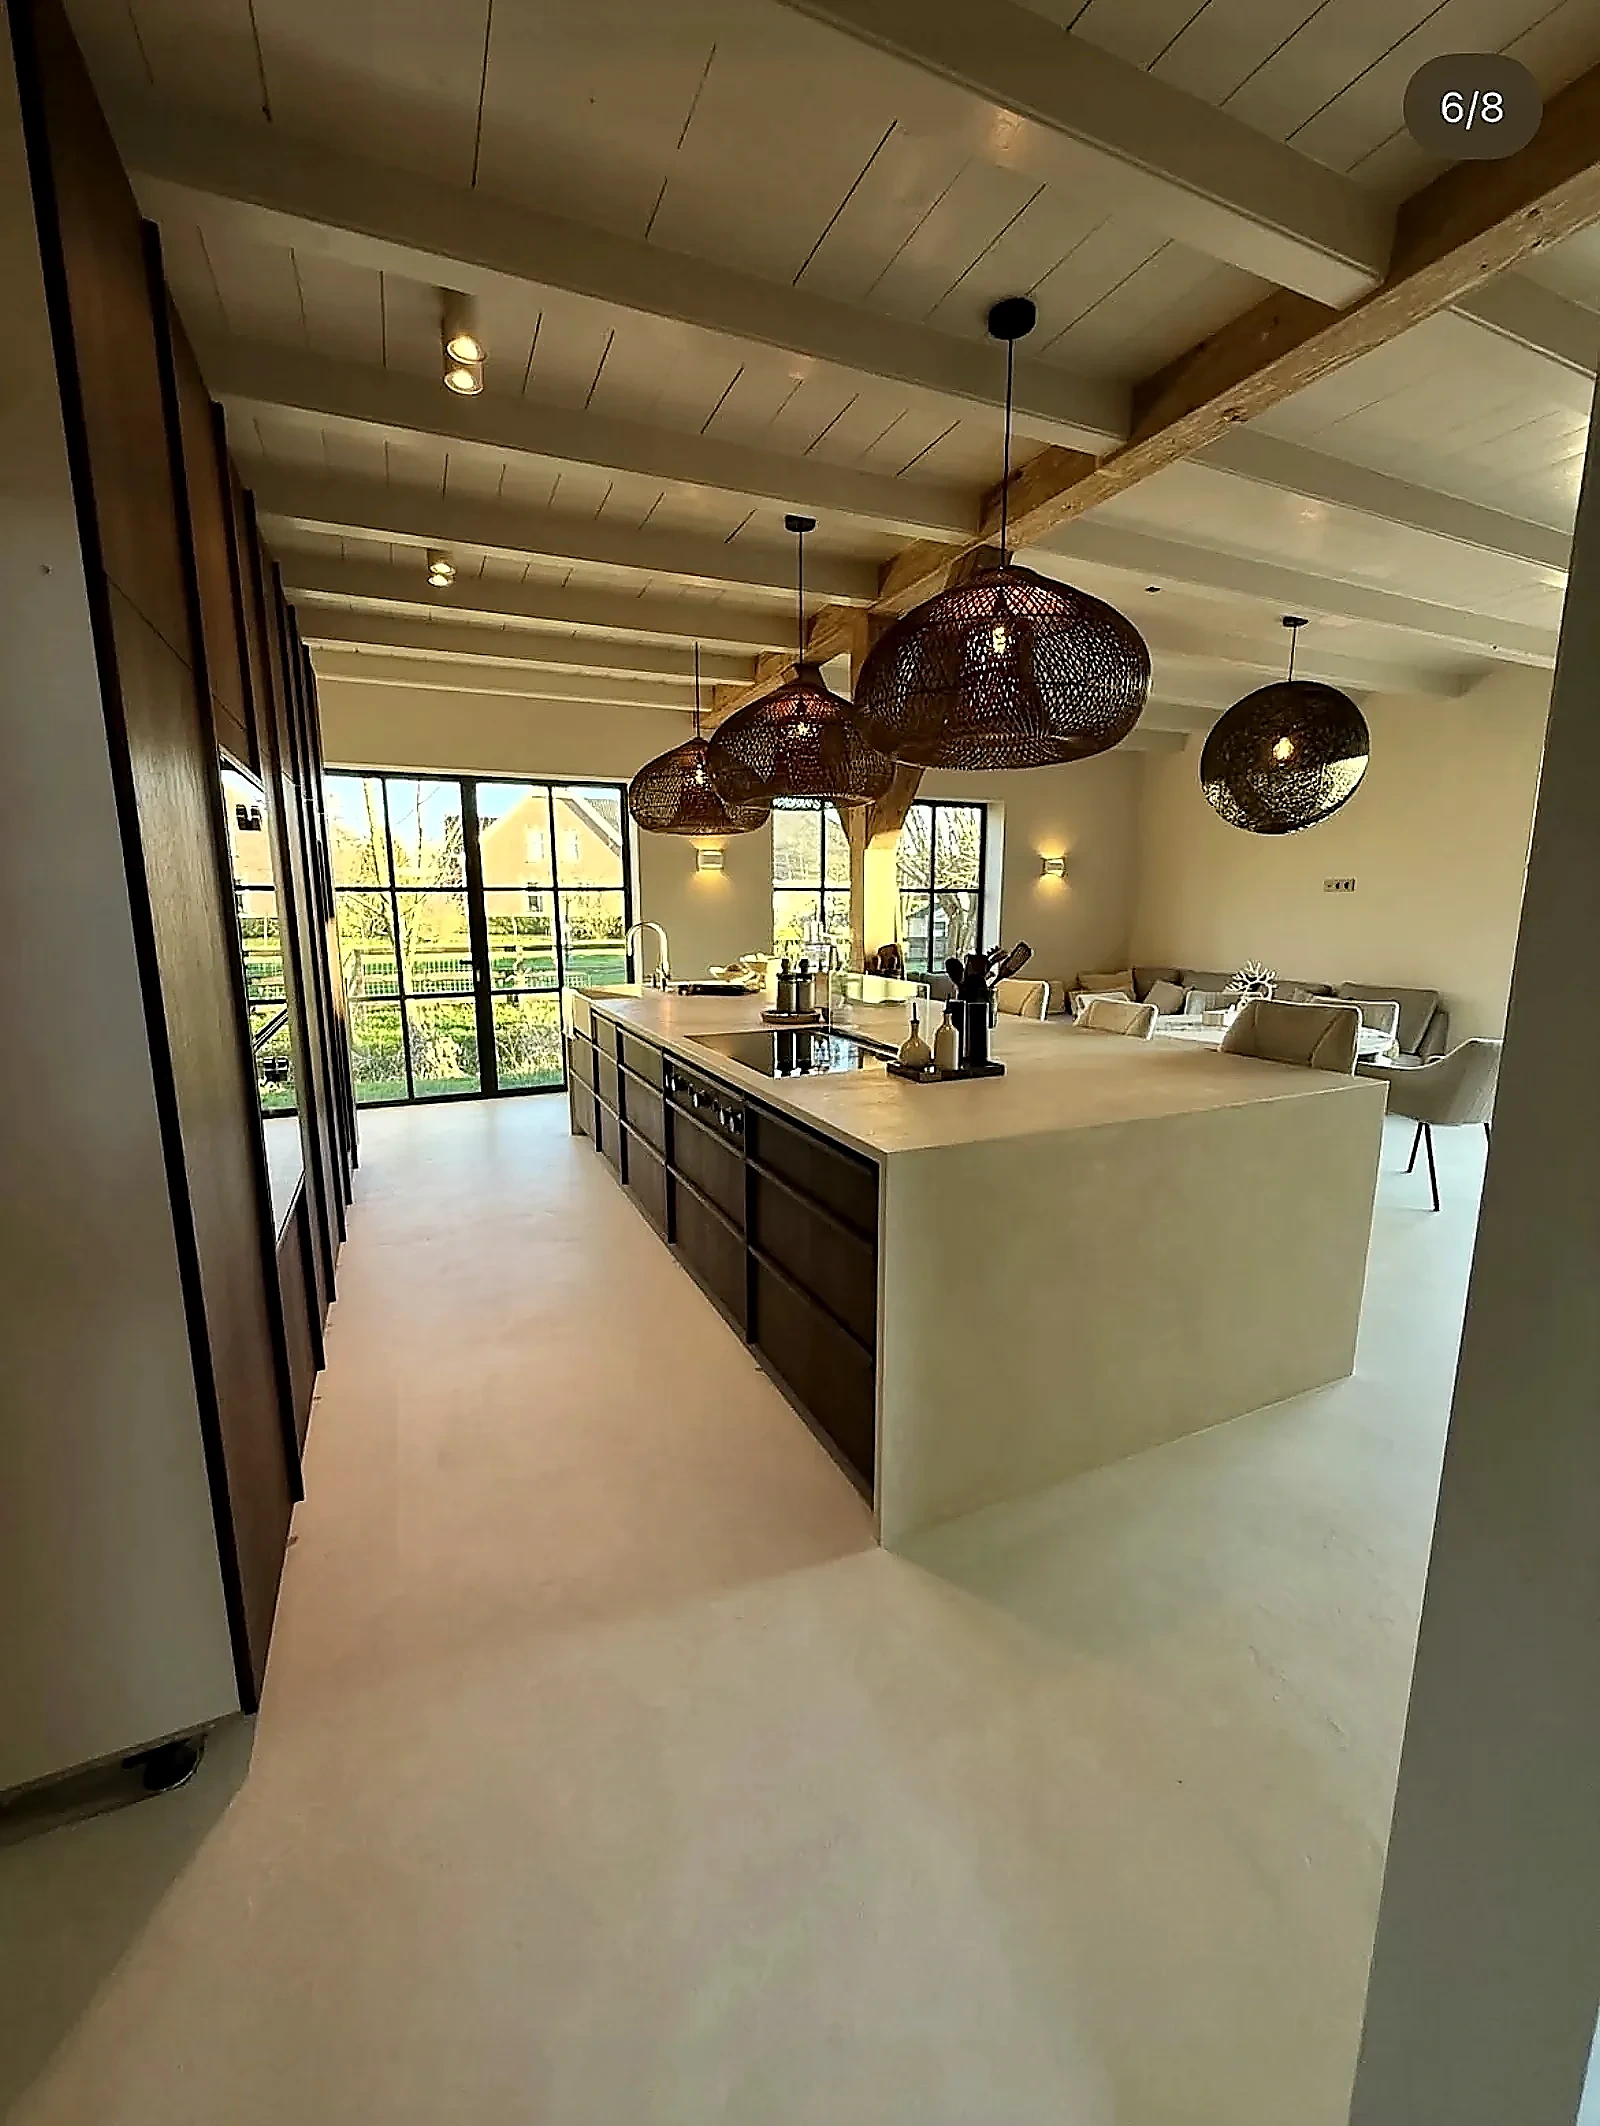
How much higher will the floor become?
The microcement finish and the complete renovation build-up are different things. Repairs, levelling and the chosen base system can all affect the final height. One generic thickness cannot tell you whether a door will still open.
Check the expected finished levels at:
- internal doors and the clearance beneath them;
- thresholds and transitions into neighbouring rooms;
- external doors and fixed frames;
- kitchen plinths and access to built-in appliances;
- the junction with a staircase;
- skirting and other finishes along the wall.
A dishwasher needs to come out of its recess later, not merely fit there on the day the floor is finished. Discuss these details before the build-up is decided.
Ask for the expected finished levels at these junctions, not just in the centre of the room. The floor build-up guide explains what the layers do. Its enlarged illustration is not a dimensional drawing for your home.
What happens to the joints?
Ordinary grout lines are part of preparing a continuous base. A movement joint has a different function: it allows parts of the construction to move. A seamless appearance does not mean that every existing joint can safely disappear.
Identify the type of joint before deciding how the finish meets it. A crack also needs more than a cosmetic solution. Covering the visible line does not address an unassessed cause. Reinforcement in the finish does not replace that assessment.
Bathrooms and underfloor heating
Both can form part of a suitable project, with their own requirements.
Heating needs an assessment of the complete floor construction. Share information about the installation, the substrate and earlier work. An existing heated tiled floor and a newly channelled screed are not the same starting point. Preparation and operating instructions need to suit the installation and chosen finish.
In a bathroom, the drain, falls, corners and penetrations need to work together. A sound tile on a wall does not prove that the whole shower construction is suitable. Read more about the application on our bathroom page.
Comparing costs properly
Area is only part of the price. The floor's condition, preparation and junctions influence the work needed.
Ask what preparation includes: filling grout lines, local repairs, levelling and work at transitions. Establish who adjusts doors, removes skirting or changes an adjoining finish. Ask which findings could change the initial estimate.
Our cost page separates rates, preparation and worked examples. Retaining suitable tiles can reduce demolition, but additional preparation and altered junctions still take work. Compare two complete solutions rather than two prices for the visible layer alone.
Frequently asked questions
Does one loose tile mean all tiles must come out?
Not necessarily. First establish whether it is an isolated problem or a sign of wider failure. That distinction determines which preparation makes sense.
Should I roughen the tiles myself first?
Agree the preparation before starting. It needs to suit the existing floor and the next stages of the chosen system. Early work done with good intentions may not be the work the installation requires.
Will the grout pattern show through?
The aim is a finish without the old tile grid showing. The grout and tile surfaces are prepared together to achieve that. The condition of the floor determines the levelling work needed. Functional movement joints are assessed separately and may need to remain visible.
Is covering tiles always cheaper than removing them?
No. Retaining tiles can reduce demolition, but extra preparation or altered junctions also take work. Compare complete solutions, not just the price of the finish.
Can photographs establish whether it will work?
They help us understand the layout and ask useful questions. They do not replace checks of bond, moisture or movement on site.
Show us the existing floor
Tell us what is on the floor now, the approximate size of the space and the project location. Include any heating and what you know about the construction beneath it. Overall photographs and details of cracks or transitions help with the follow-up conversation.
You do not need to work out the preparation yourself first. With the available information, we can discuss which questions need answering before an appropriate build-up is chosen.