Your design. Carefully brought to life.
A floor never stands alone. It meets the light, the joinery and a skirting detail that may be deliberately visible or absent. As an architect or interior designer, you need an installer who understands that relationship. Coated discusses and applies microcement with the space you have in mind as the starting point.
Look together before work begins.
Sometimes the design is fully developed. Sometimes there is a direction: a quiet floor, a wall with more movement or a kitchen island that belongs to the architecture. In either case, we start with the whole. How will the space be used? Which materials meet? What role should the surface play?
Share the plan with us. Drawings, a material palette and a few references establish an initial picture. We discuss where microcement fits, the finish you are looking for and the choices still open. A photograph is a useful reference, not an exact promise for a hand-applied surface.
Early contact is particularly useful while finished levels, wet-room junctions and bespoke joinery can still be adjusted. Material and execution can develop together. If construction is already underway, we first establish what is fixed and where decisions remain possible.
Your design remains the reference.
We do not take over the design. You hold the overall vision; we contribute our understanding of the surface and its execution. That includes raising a detail that may not suit the substrate or intended use. It is better discussed on a drawing than improvised after the joinery arrives.
For a floor, this may involve the transition to timber or stone, joints and stair connections. In a bathroom, corners, penetrations and the drain become part of the conversation. Not every line can disappear simply because the visible finish looks seamless.
Agree who designs each detail, prepares the substrate and executes the junction. Coated is responsible for its agreed microcement work, not for structural engineering or every underlying building element. Clear roles help the work move forward together.
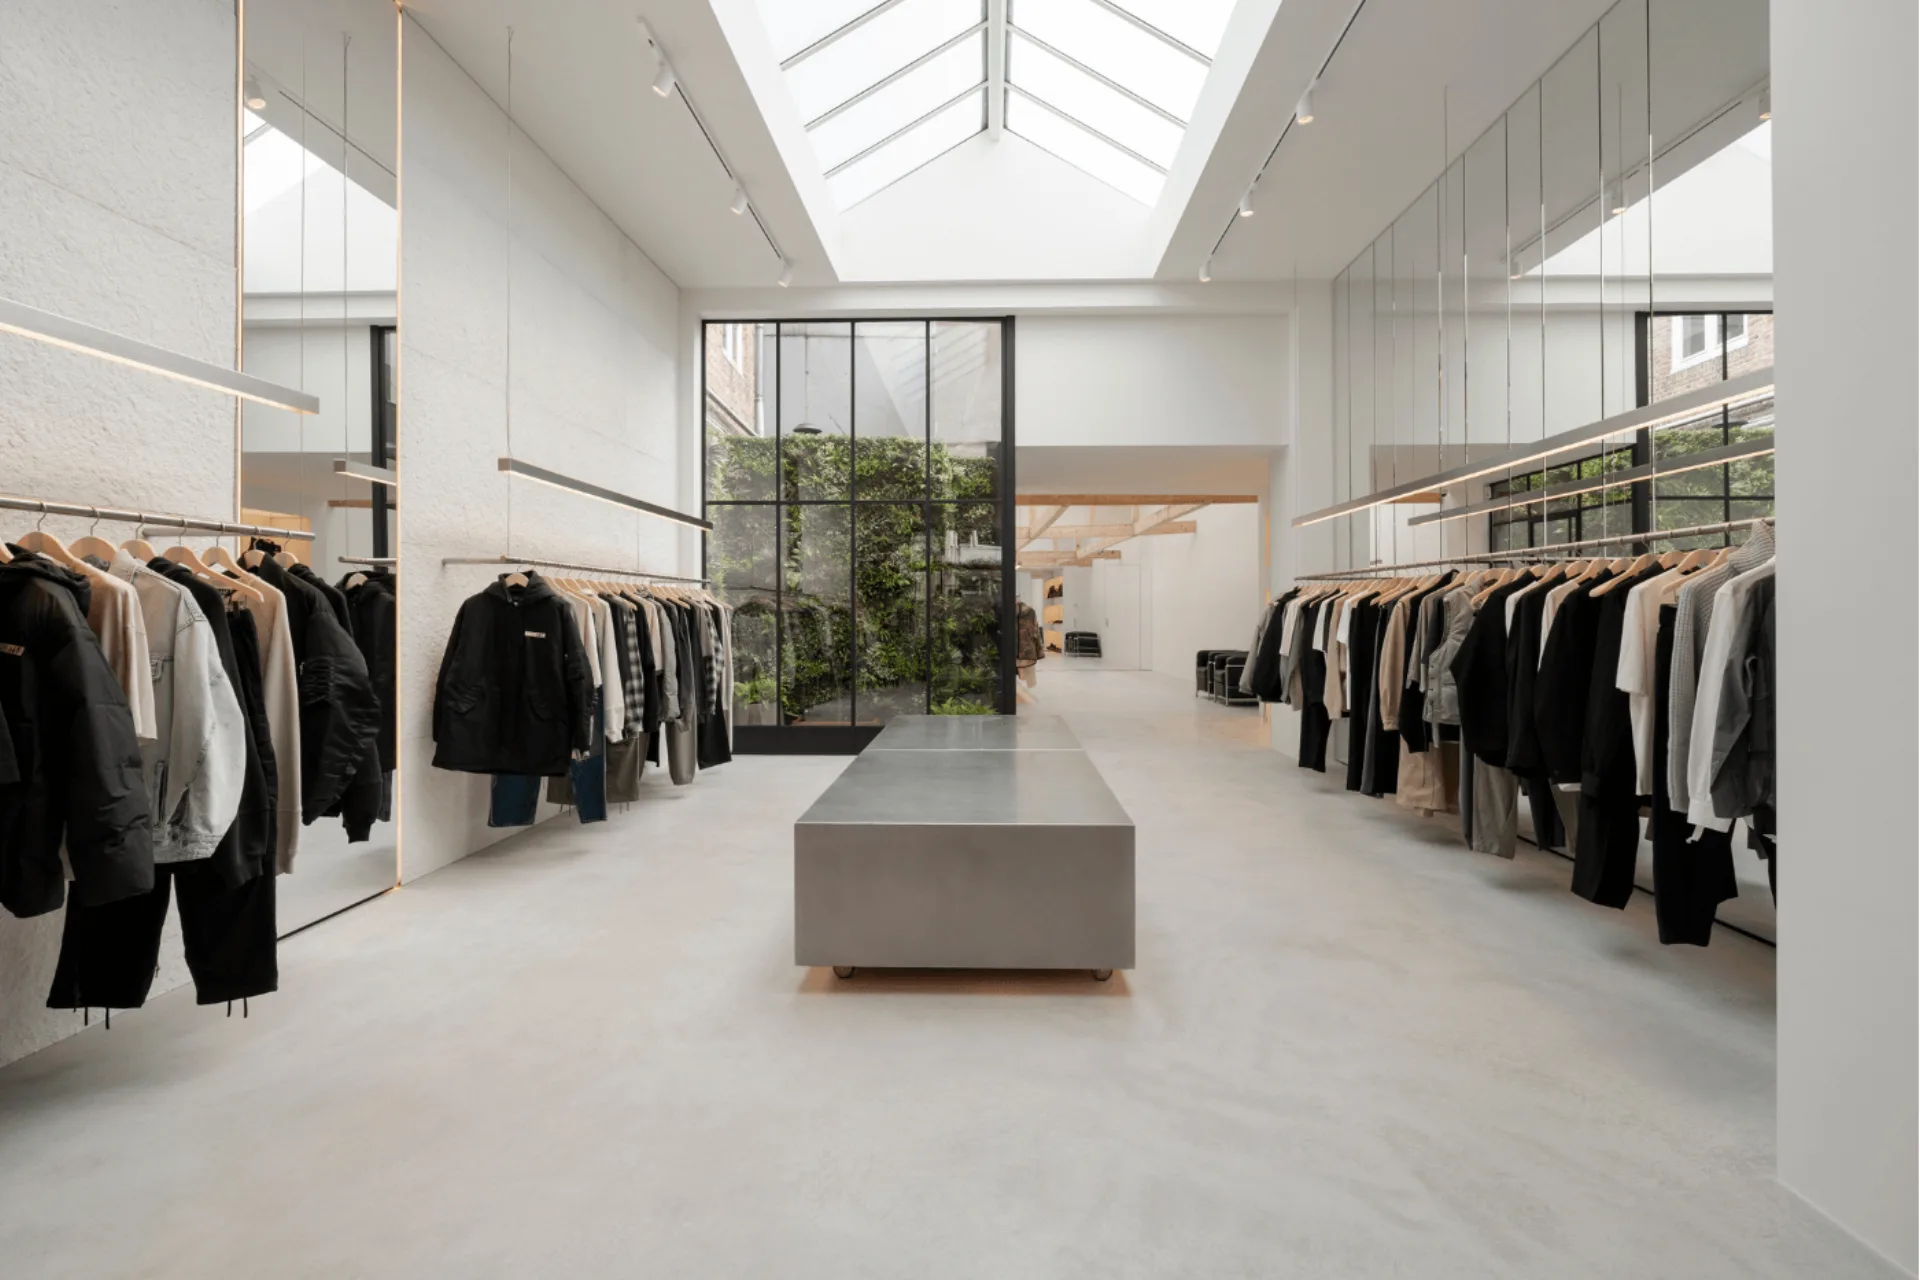
A project in Amsterdam.
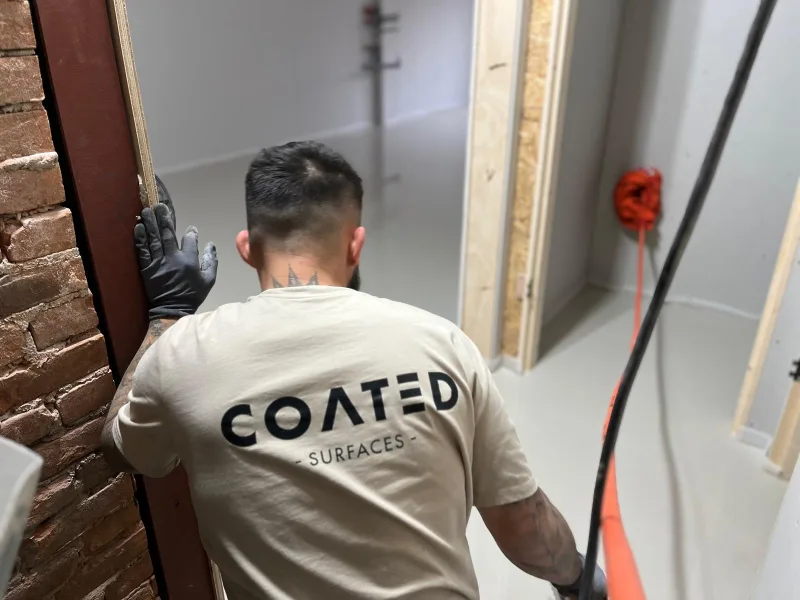
We applied 110 m² of microcement in an Amsterdam concept store. Exposed beams and steel frames meet large rooflights and an indoor garden. The floor needed to belong to that combination of raw and refined elements.
The light grey, power-floated-concrete appearance was chosen in discussion with the interior designer. We realised the project with Floors In Style, who introduced us to the client. Coated carried out the microcement application.
It shows how we join an existing design as the executing specialist, discussing the finish in relation to the whole room. Explore the photographs and story of the Amsterdam concept store.
From the first conversation to application.
Define the project
We discuss rooms, surfaces, design intent and the anticipated programme. What is within our appointment and what is undertaken by others? If dimensions are incomplete, we identify what is needed to establish the scope.
View the material in context
Colour, texture and sheen belong together. Discuss which physical sample would help your project and record the selected reference. It gives everyone a shared direction for the handwork, not a promise to copy each mark from a small panel.
Resolve details and preparation
We review junctions and the available substrate information. Open decisions need a responsible person. When a detail or material changes, discuss the effect on preparation, programme and cost before the change is executed.
Apply and hand over
We coordinate application with the building programme, including protection from follow-on work. At handover, the appropriate use and care need to be clear. Completion of application and permission for every type of loading are not automatically the same milestone.
A sample starts a conversation.
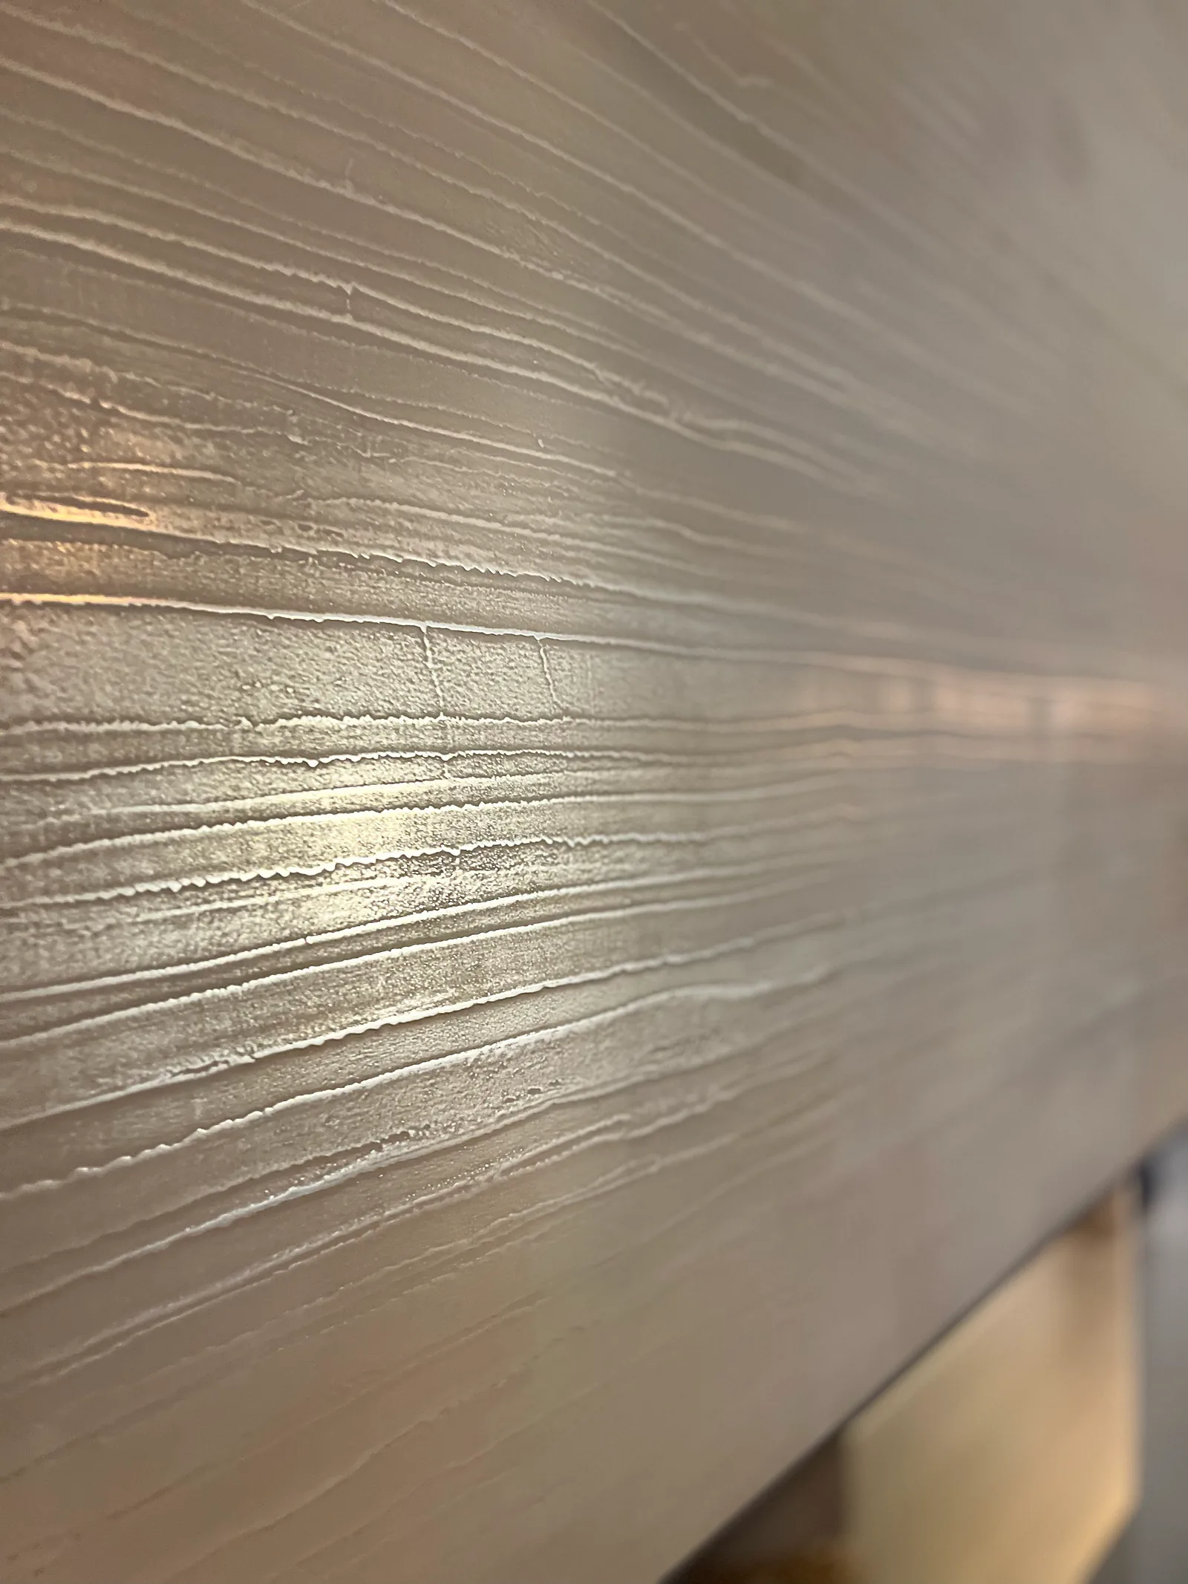
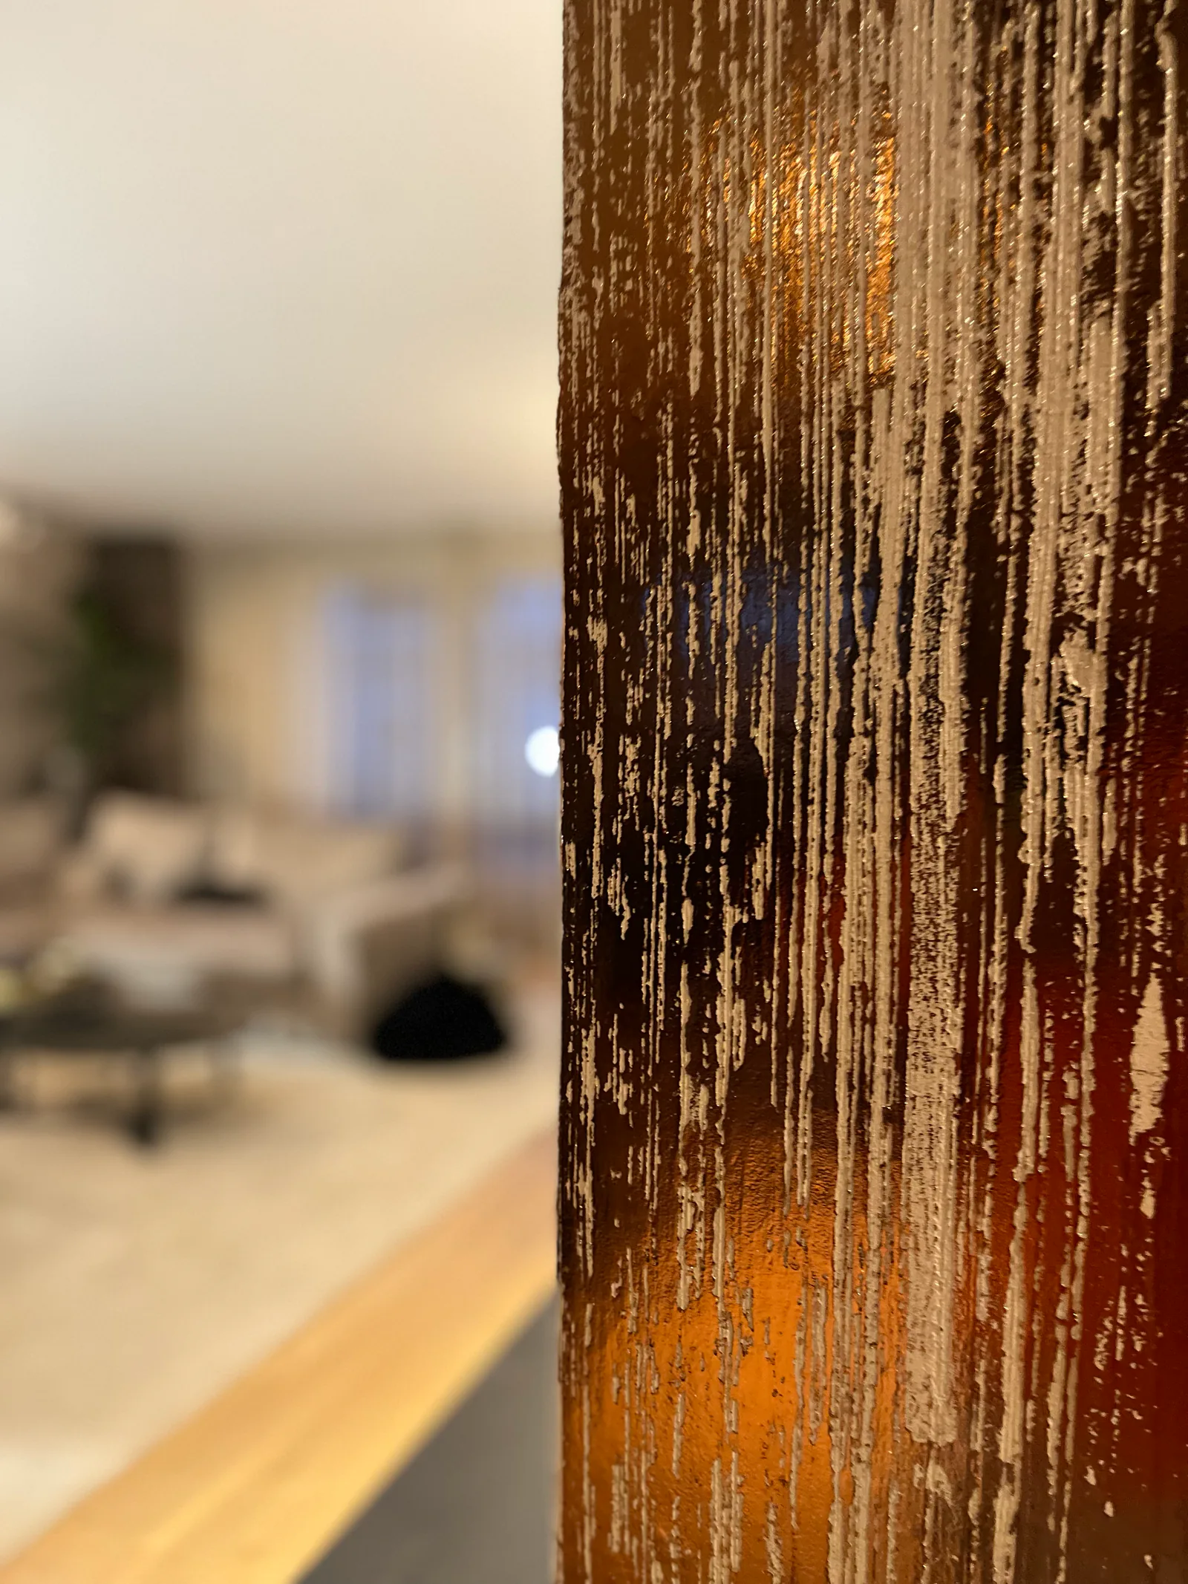
Colour and movement cannot be judged in isolation. A coarser texture catches light differently from a quieter finish. Cabinet timber and wall colour also change how a grey tone is perceived. View the selected sample beside the other materials in the room's actual light.
Record the colour, texture and protection discussed, plus who gives approval on the client's behalf. If lighting, an adjacent material or sheen changes later, review the combination. A sample should support a clear decision rather than become an unidentified object passed between meetings.
The guide to recording material choices helps organise this information. It supports the project conversation rather than replacing assessment of the real situation.
Continuity across different surfaces.
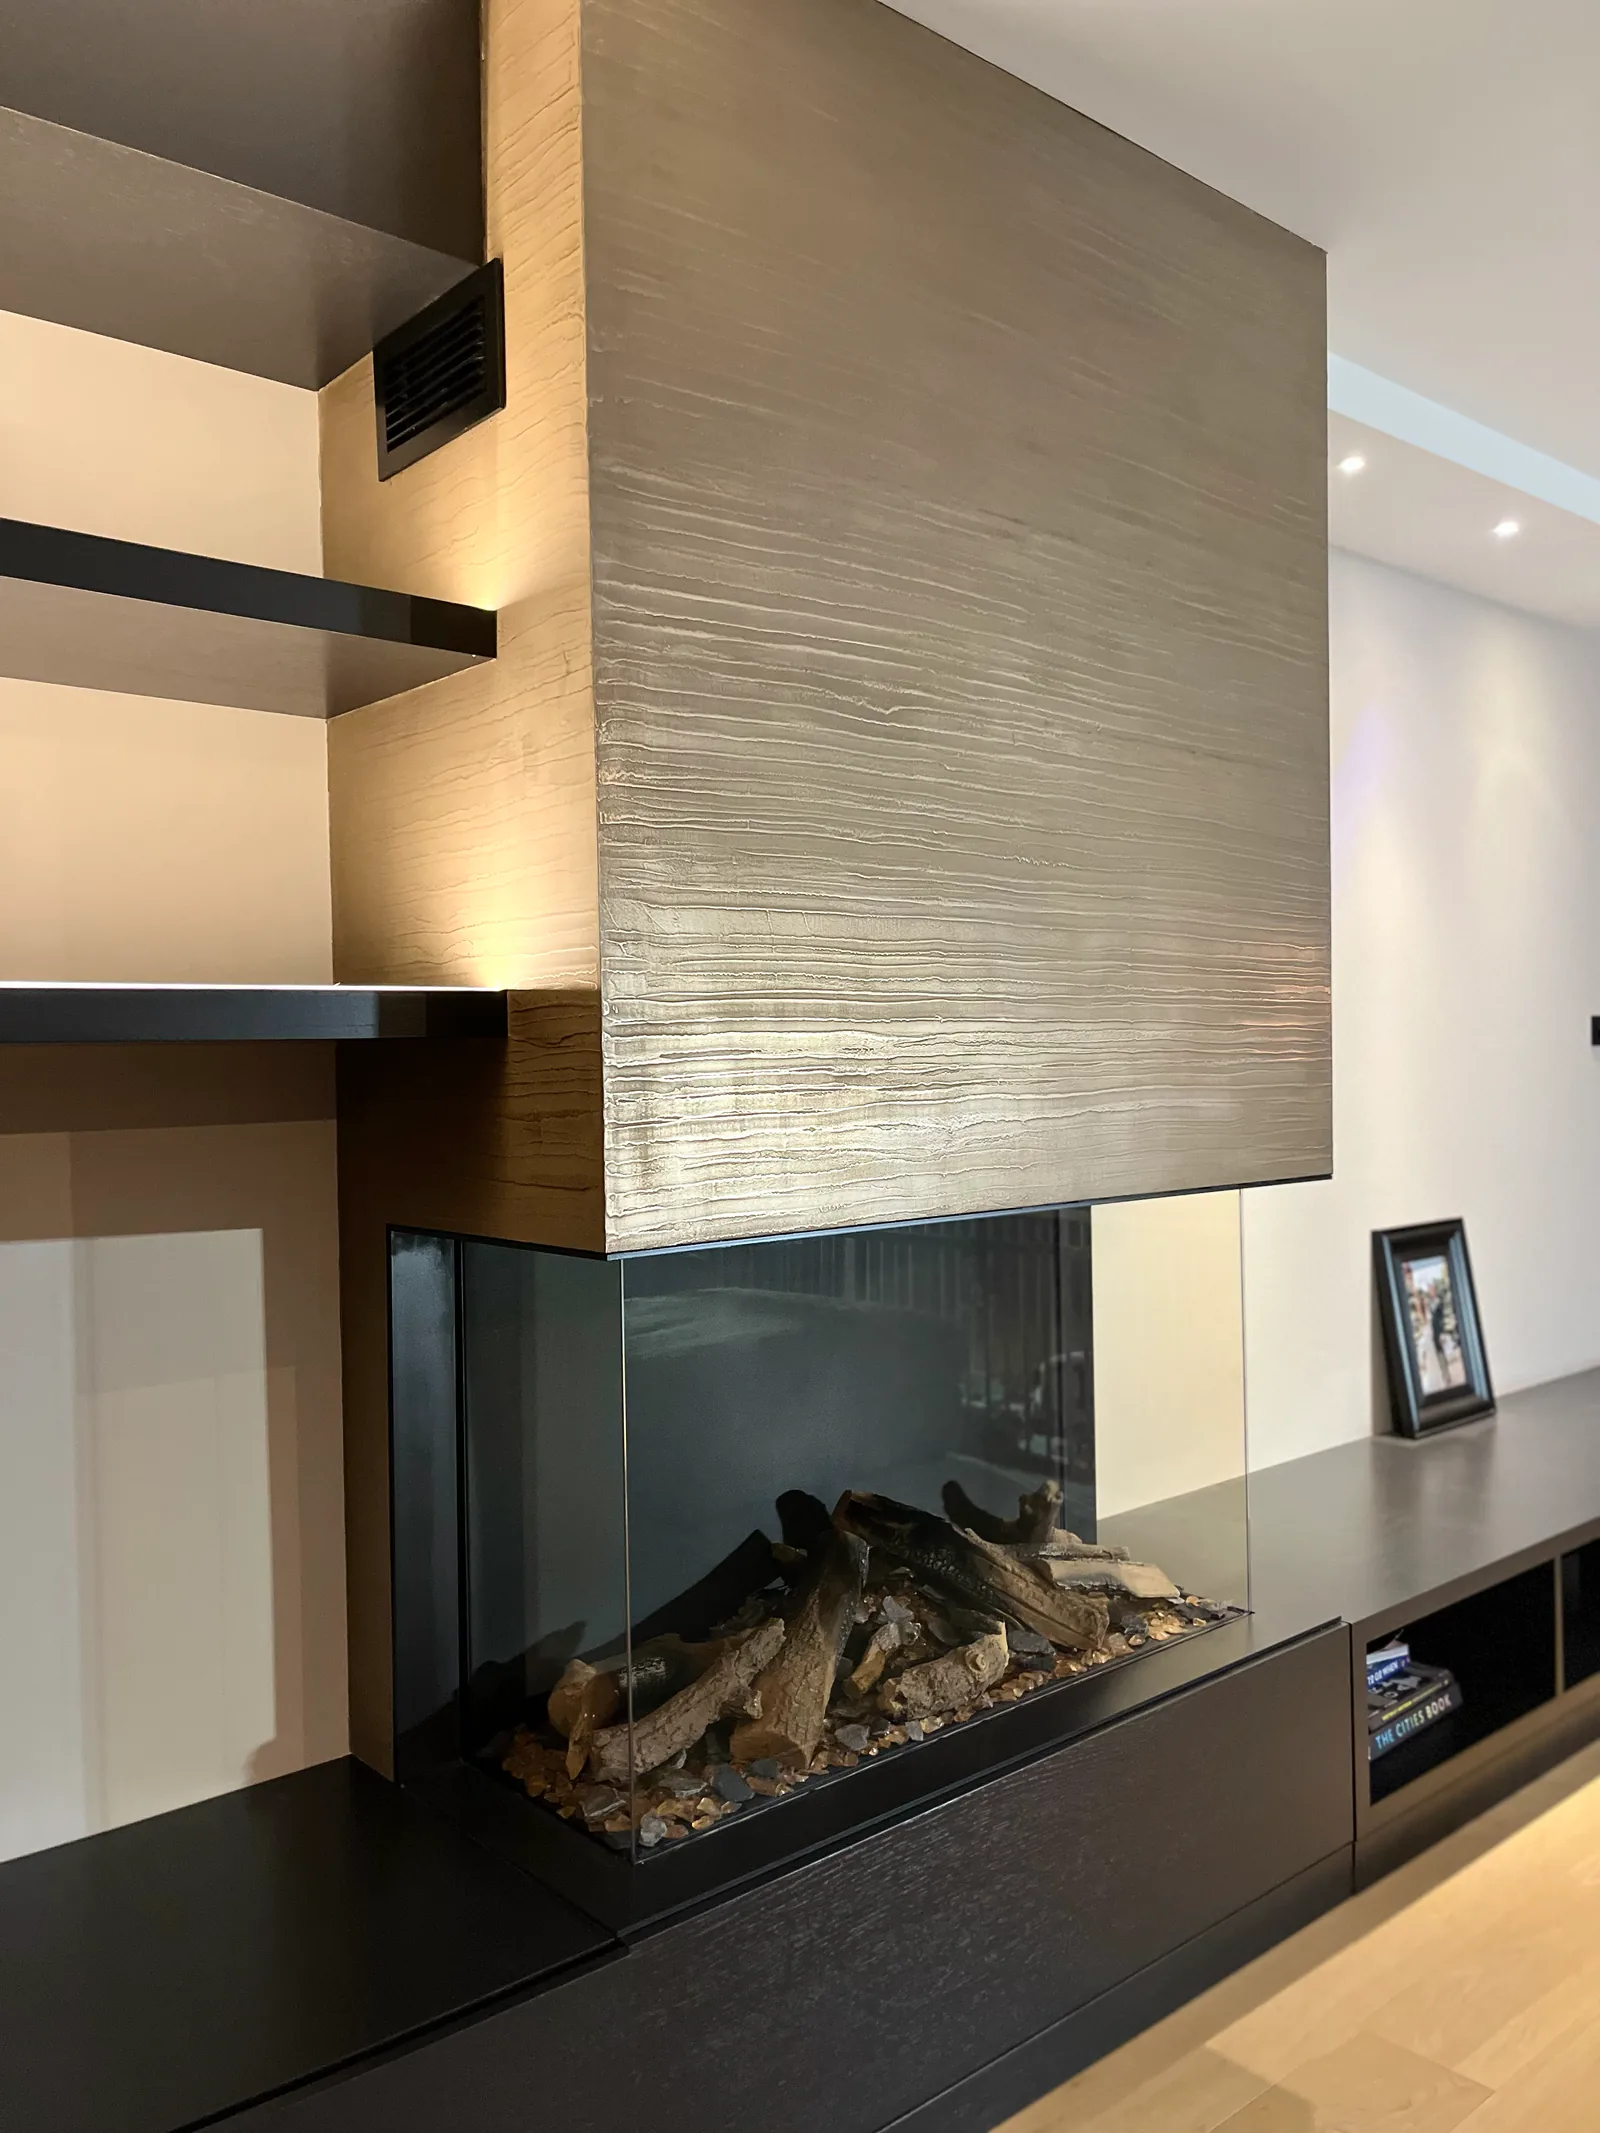
A design may call for a relationship between floor, wall and bespoke work. At the Harmelen farmhouse, microcement appears on both the floor and kitchen island. They belong together visually while having different junctions and uses.
That distinction matters for a new appointment. A floor choice is not automatically a specification for a basin, shower or piece of furniture. We discuss each component and its use separately while keeping visual continuity as the aim.
Practical questions about collaboration.
Can you join a project where the main contractor is appointed?
Yes. Introduce us to the team and programme. We discuss what has been fixed, how the substrate will be handed over and who is the site contact. The precise appointment is agreed before starting.
Do you work with interior designers too?
The starting point is the space and material palette. Collaboration depends on a clear design, suitable application and shared agreements, rather than a particular job title.
Can we discuss a particular colour or texture?
Send the direction and explain what appeals to you in the reference. We discuss what is appropriate and possible within the selected system. A screen image alone is not enough to establish the final colour.
What helps with the first conversation?
A plan, approximate areas, location, involved parties and indicative programme. Add references and existing-condition photographs if available. Tell us which design choices remain open. If part of the design team is overseas, identify the person coordinating decisions locally as well.
A project to work on together?
We would like to hear what you are designing and the part the surface will play. The first discussion can be about something still taking shape. That is often the moment when asking the right questions makes the most difference.