From a material choice to a clear agreement.
Writing 'microcement, grey' on a drawing leaves a great deal open. Which surface, what appearance and what preparation beneath it? Specifying microcement connects those decisions. Not to eliminate the character of handwork, but to help client, designer and installer describe the same intended result.

What does the specification cover?
A specification goes beyond a product name. It connects the application with an appropriate substrate, complete finishing system and agreed appearance. Junctions, work allocation and first use belong in it too. The format may be a finish schedule, material sheet or part of a project specification.
Start with the document's purpose. An early material discussion can use a direction with open questions. An installation appointment needs clear decisions and identified conditions still requiring assessment. State the status so an initial proposal does not quietly become an instruction to proceed.
This guide organises the information. It is not a ready-to-use technical specification, structural advice or approval for every application. The final decisions must suit the chosen products and actual project conditions.
Start with the room and its use.
Describe where the material goes. Separate floors, walls, showers, stairs and bespoke elements even when they share a colour. A dry wall and shower floor are not interchangeable applications. State the intended use and what that requires of the finish.
Mark the boundaries as well. Does the floor continue under a kitchen? Where does it meet timber? Are niche returns and edges included? A drawing with identified surfaces is clearer than an undifferentiated area total.
For a shop, workplace or shared interior, record anticipated loading, cleaning and access during the work. Require measurable performance only when the test, application and product combination needed to substantiate it are clear. A numerical claim without that context does not create a usable specification.
The substrate belongs in the choice.
Record what exists or will be installed, what is known about its condition and which checks remain. 'Existing floor' is usually too vague. Tiles, a cement-based screed and a timber construction cannot automatically receive the same preparation.
Identify who hands over the substrate and who carries out repairs or levelling. Record functional joints and transitions between materials. A visually seamless finish is not a reason to ignore movement beneath it.
Do not transfer a generic moisture limit, thickness or heating temperature from another product sheet. Such values need to belong to the chosen materials and conditions. The floor build-up guide shows why the system is more than its top layer.
Record colour, texture and sheen together.
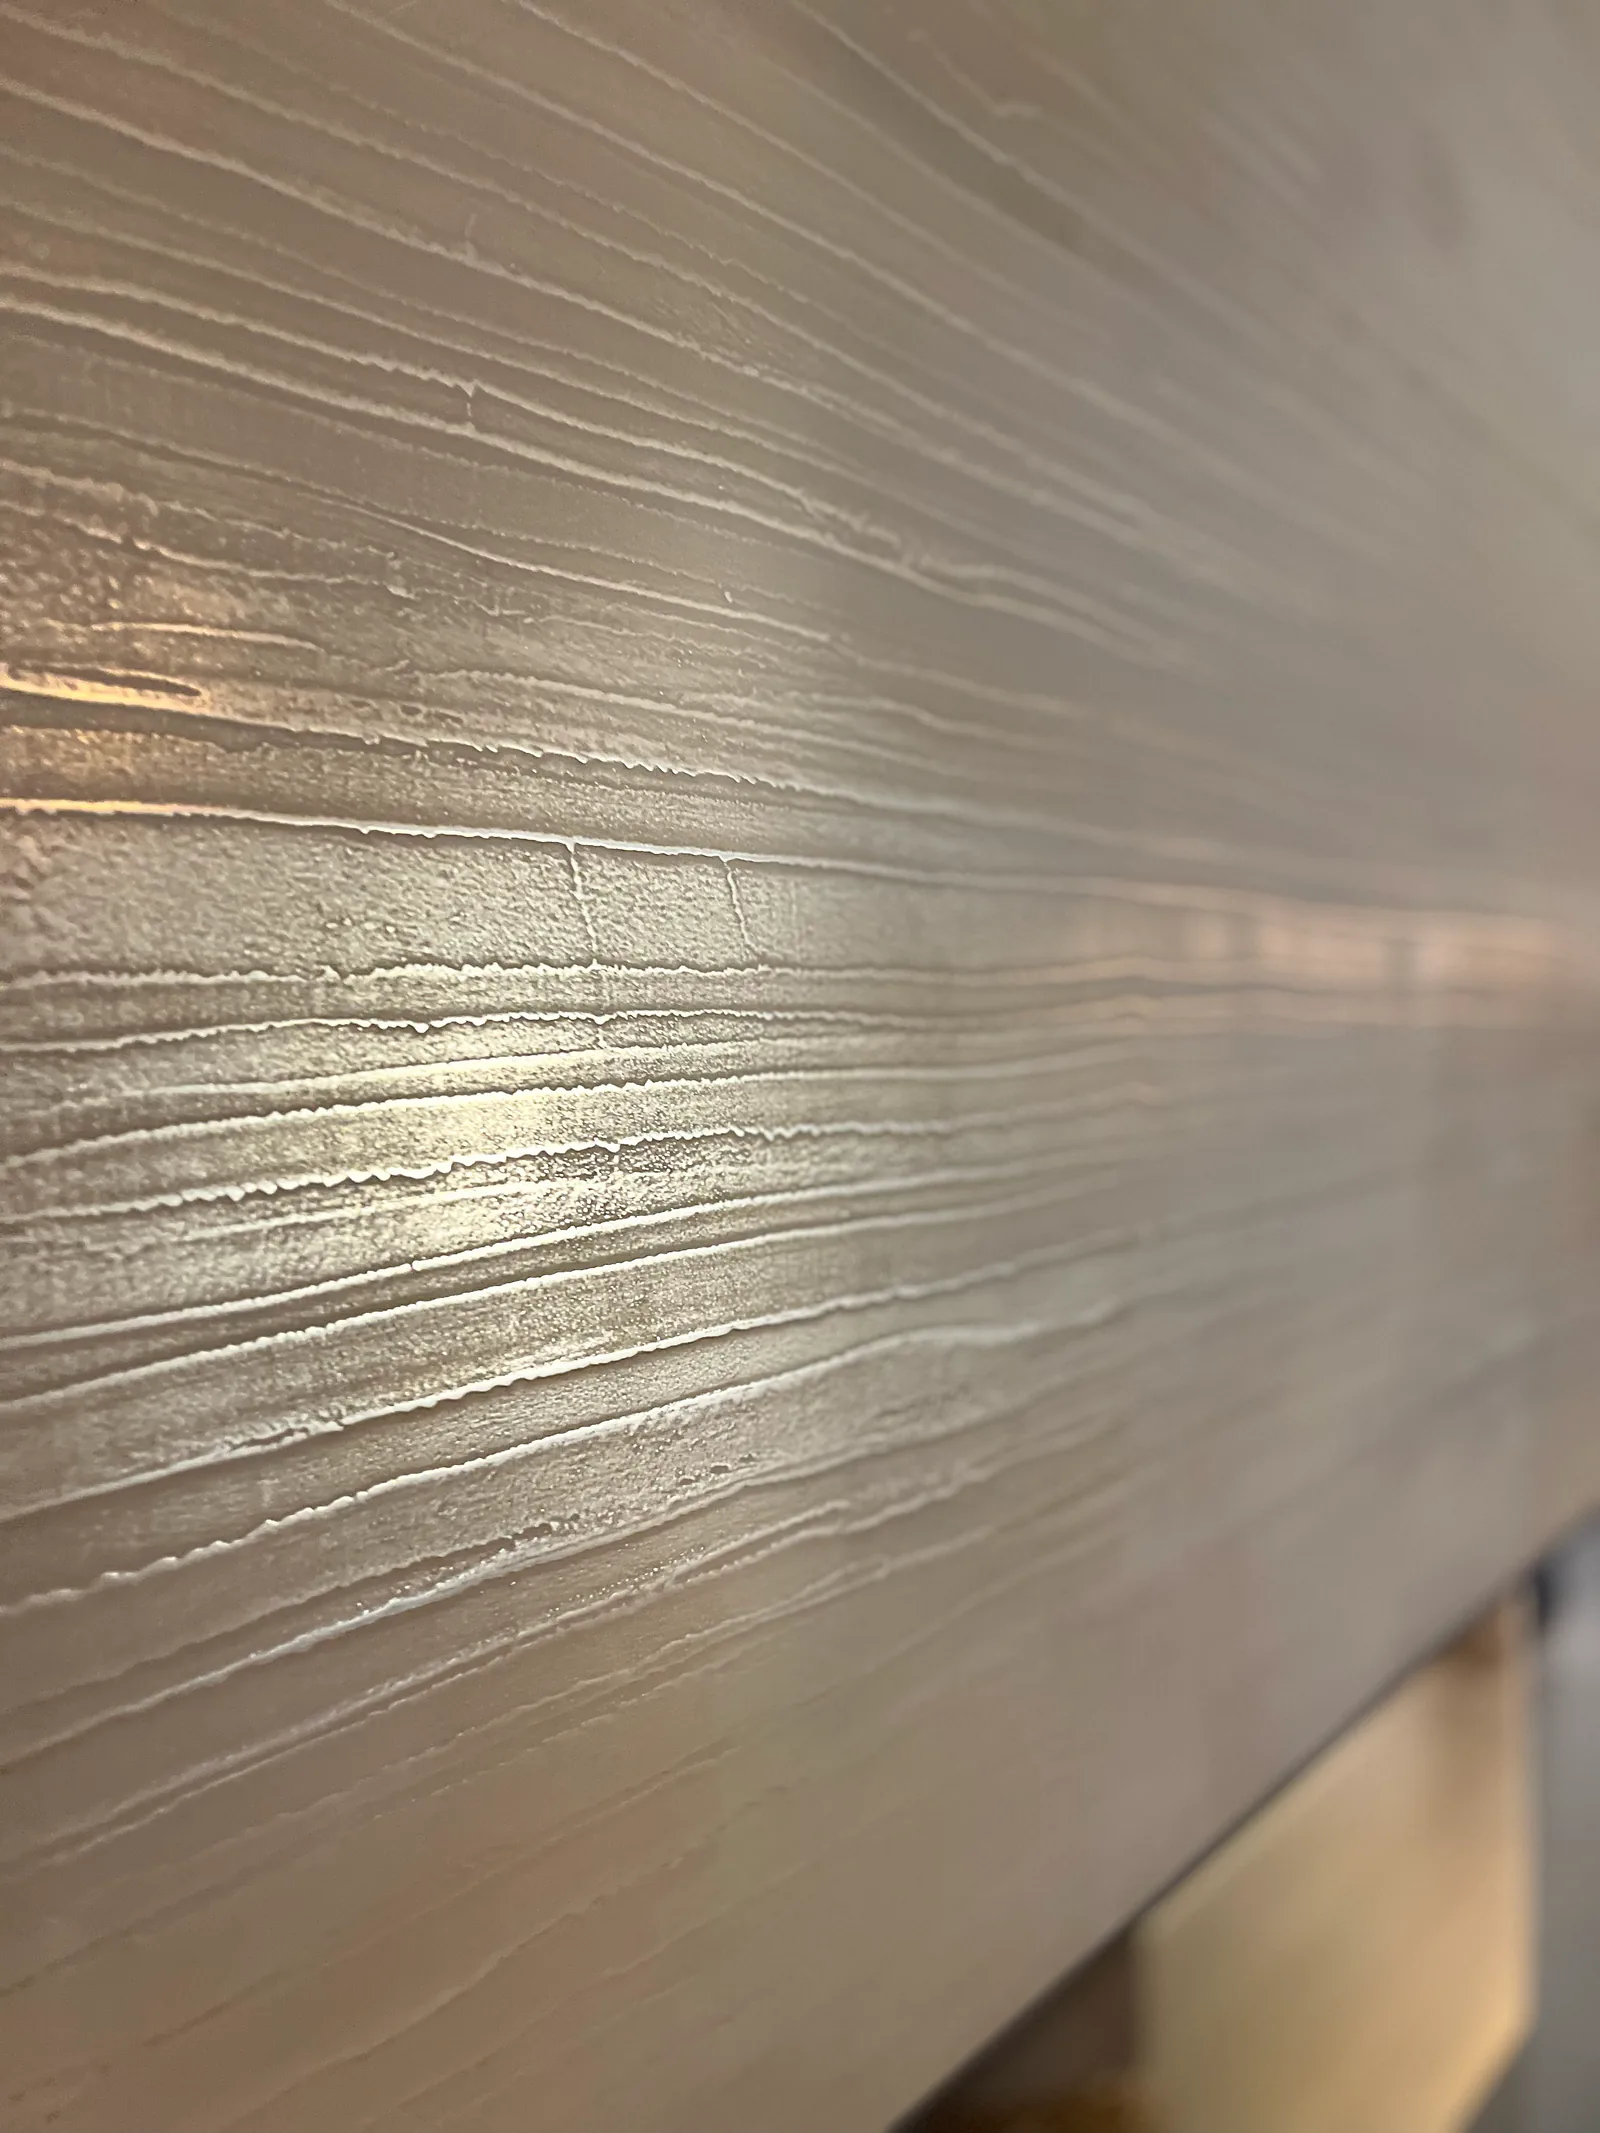
A colour name is not enough to describe a hand-applied finish. Record texture and intended reflection as well. Discuss the amount of movement desired and compare the reference beside adjoining materials.
Identify the sample, the finish it represents, the selection date and the person approving it. A photograph helps retrieve the reference but is not a reliable colour standard. Screens, cameras and room lighting change the impression.
Sample approval does not mean every mark and tonal change can be copied exactly. Discuss the distinction between expected variation and a difference needing assessment before application across a large area. The colour and texture guide supports that conversation.
A practical material schedule.
Use these fields as a discussion sheet. Enter only what has actually been selected. Give unresolved points an owner and a date by which a decision is needed.
| Part | Information to record | Question when unresolved |
|---|---|---|
| Application | Room, function, surface references and extent. | Are niches, returns and bespoke elements included? |
| Substrate | Material, condition and available checks. | Who assesses and prepares it? |
| System | Manufacturer, products and appropriate build-up. | Does documentation cover the selected combination? |
| Appearance | Colour, texture, sheen and identified reference. | Who approves the appearance? |
| Junctions | Drawings, joints and boundaries. | Who makes each part and in what order? |
| Execution | Work areas, access and conditions. | Which other work must be complete? |
| Handover | First use, protection and care. | Who receives and distributes instructions? |
Keep drawings and product information with the same version. If a selection changes, updating the name alone may not be enough. Revisit preparation, performance and use instructions too. Where a Dutch finish schedule is used by an English-speaking team, preserve product identifiers and drawing references across both versions.
Junctions where responsibilities meet.
A drain, frame, stair edge or movement joint is more than a line on a surface. Components with different functions meet there. Record how the connection is made and who is responsible for the parts beneath and beside it.
This is particularly important in a bathroom. A finishing product's water resistance is not the water-tightness of a complete shower. Drains, falls, corners and penetrations need assessment together. Read about microcement in the bathroom and discuss these junctions before those components are concealed.
Dry rooms can also have critical junctions, such as an existing movement joint or a change between substrates. Have them assessed and show the agreed solution. Avoid a general instruction to make all joints disappear.
Assess alternatives beyond the label.
A different product or finish may be proposed as the project develops. Compare the whole solution. A similar colour or shared general material name does not establish equivalent preparation, protection, performance or care.
Ask what changes, why it is proposed and how it affects the agreed application. Check whether the original sample still represents the proposal and whether technical documentation covers the new combination. Obtain agreement from the relevant parties before substitution.
For an initial material choice, use the comparison of microcement, beton ciré and resin floors. The final comparison still needs to concern specific systems and quotations.
Record application and first use separately.
The programme needs more than application dates. Record when further trades, covering, furniture and normal use are allowed. A surface can look finished before all loading is permitted.
Instructions belong to the installed system and site conditions. Avoid one blanket release date for every activity. State who confirms permission and how programme changes reach the other parties. Include the terms for use and completion and record project-specific agreements separately.
Frequently asked questions.
Can I copy this as a complete technical specification?
No. It helps identify missing choices and agreements. A final specification needs completion and checking for the application, products and division of work in the project.
Is an on-site sample area always required?
Not every project needs the same reference. Discuss whether a portable sample is sufficient or an area on site would resolve more questions. Agree scope, assessment and conditions beforehand.
Can separate product test results be combined?
They do not automatically establish performance of a complete installed surface. Check what each test or declaration covers and whether it applies to the selected combination and use. Clarify uncertainty before relying on the result.
Who should approve the schedule?
Agree this within the project. The relevant people need to assess design intent, technical execution and the appointment. One approval without clear responsibility says little about what was actually checked.

Make the choice concrete.
Send the application, drawings and material direction. Tell us which decisions are settled and which remain open. We can discuss the finish and the agreements needed to execute it.