Working together on a considered finish.
Finishing comes towards the end of much building work, but the decisions behind it start earlier. Coated joins your project as the microcement specialist. We agree the scope, coordinate the work and establish what is needed to finish the floor, wall or bathroom carefully.
A specialist within the building team.
As the main contractor, you oversee the whole. Several trades share a space, decisions develop and a delayed delivery can affect the schedule. A clear scope for the microcement work helps: which surfaces we make, the condition in which the substrate arrives and when the work can begin.
We prefer that conversation before finishing becomes a fixed slot in the schedule. The visible layer depends on earlier work. To contribute usefully, we need to know what is there, what remains to be done and who is responsible for it.
Even if the client or architect has already selected Coated, coordination with the contractor matters. Design decisions and site arrangements need to meet. We focus on the agreed microcement work; overall building coordination remains with the appointed team.
Start with the same scope in mind.
Area is a beginning, not a complete description. An open living room differs from a bathroom with niches, a staircase or a kitchen island. Corners, connections and access all affect the work needed.
Agree which preparation belongs in our scope and which is carried out by you or another trade. Removal of weak material, substrate repairs, levelling and drain connections are not automatically included because microcement follows them.
For an initial discussion, share:
- The project location and rooms to be finished.
- Drawings or dimensions, identifying walls, niches, stairs and bespoke surfaces separately.
- The existing or planned substrate and any known damage.
- The desired finish and who approves the material choice.
- The site schedule, including work immediately before and after application.
- The site contact and the route for agreeing changes.
The work before finishing.
The substrate must suit the selected system. We assess the available information and, where needed, the situation on site. A photograph helps with orientation but does not establish tile bond or the moisture condition of a new screed.
If questions remain, we discuss which assessment or preparation is needed, who arranges it and when the result should be available. Microcement is not a structural repair for an unstable base. Heating, functional joints and changes of substrate require their own coordination.
This information belongs in preparation, not just a conversation on the intended start day. The guides to existing tiles and the floor build-up guide identify useful questions for the team.
The schedule continues beyond the final coat.
The room needs to be available for the agreed application. Dust, moisture, air movement and traffic from other trades can affect execution. Discuss access and sequence before starting rather than assuming simultaneous work will be practical.
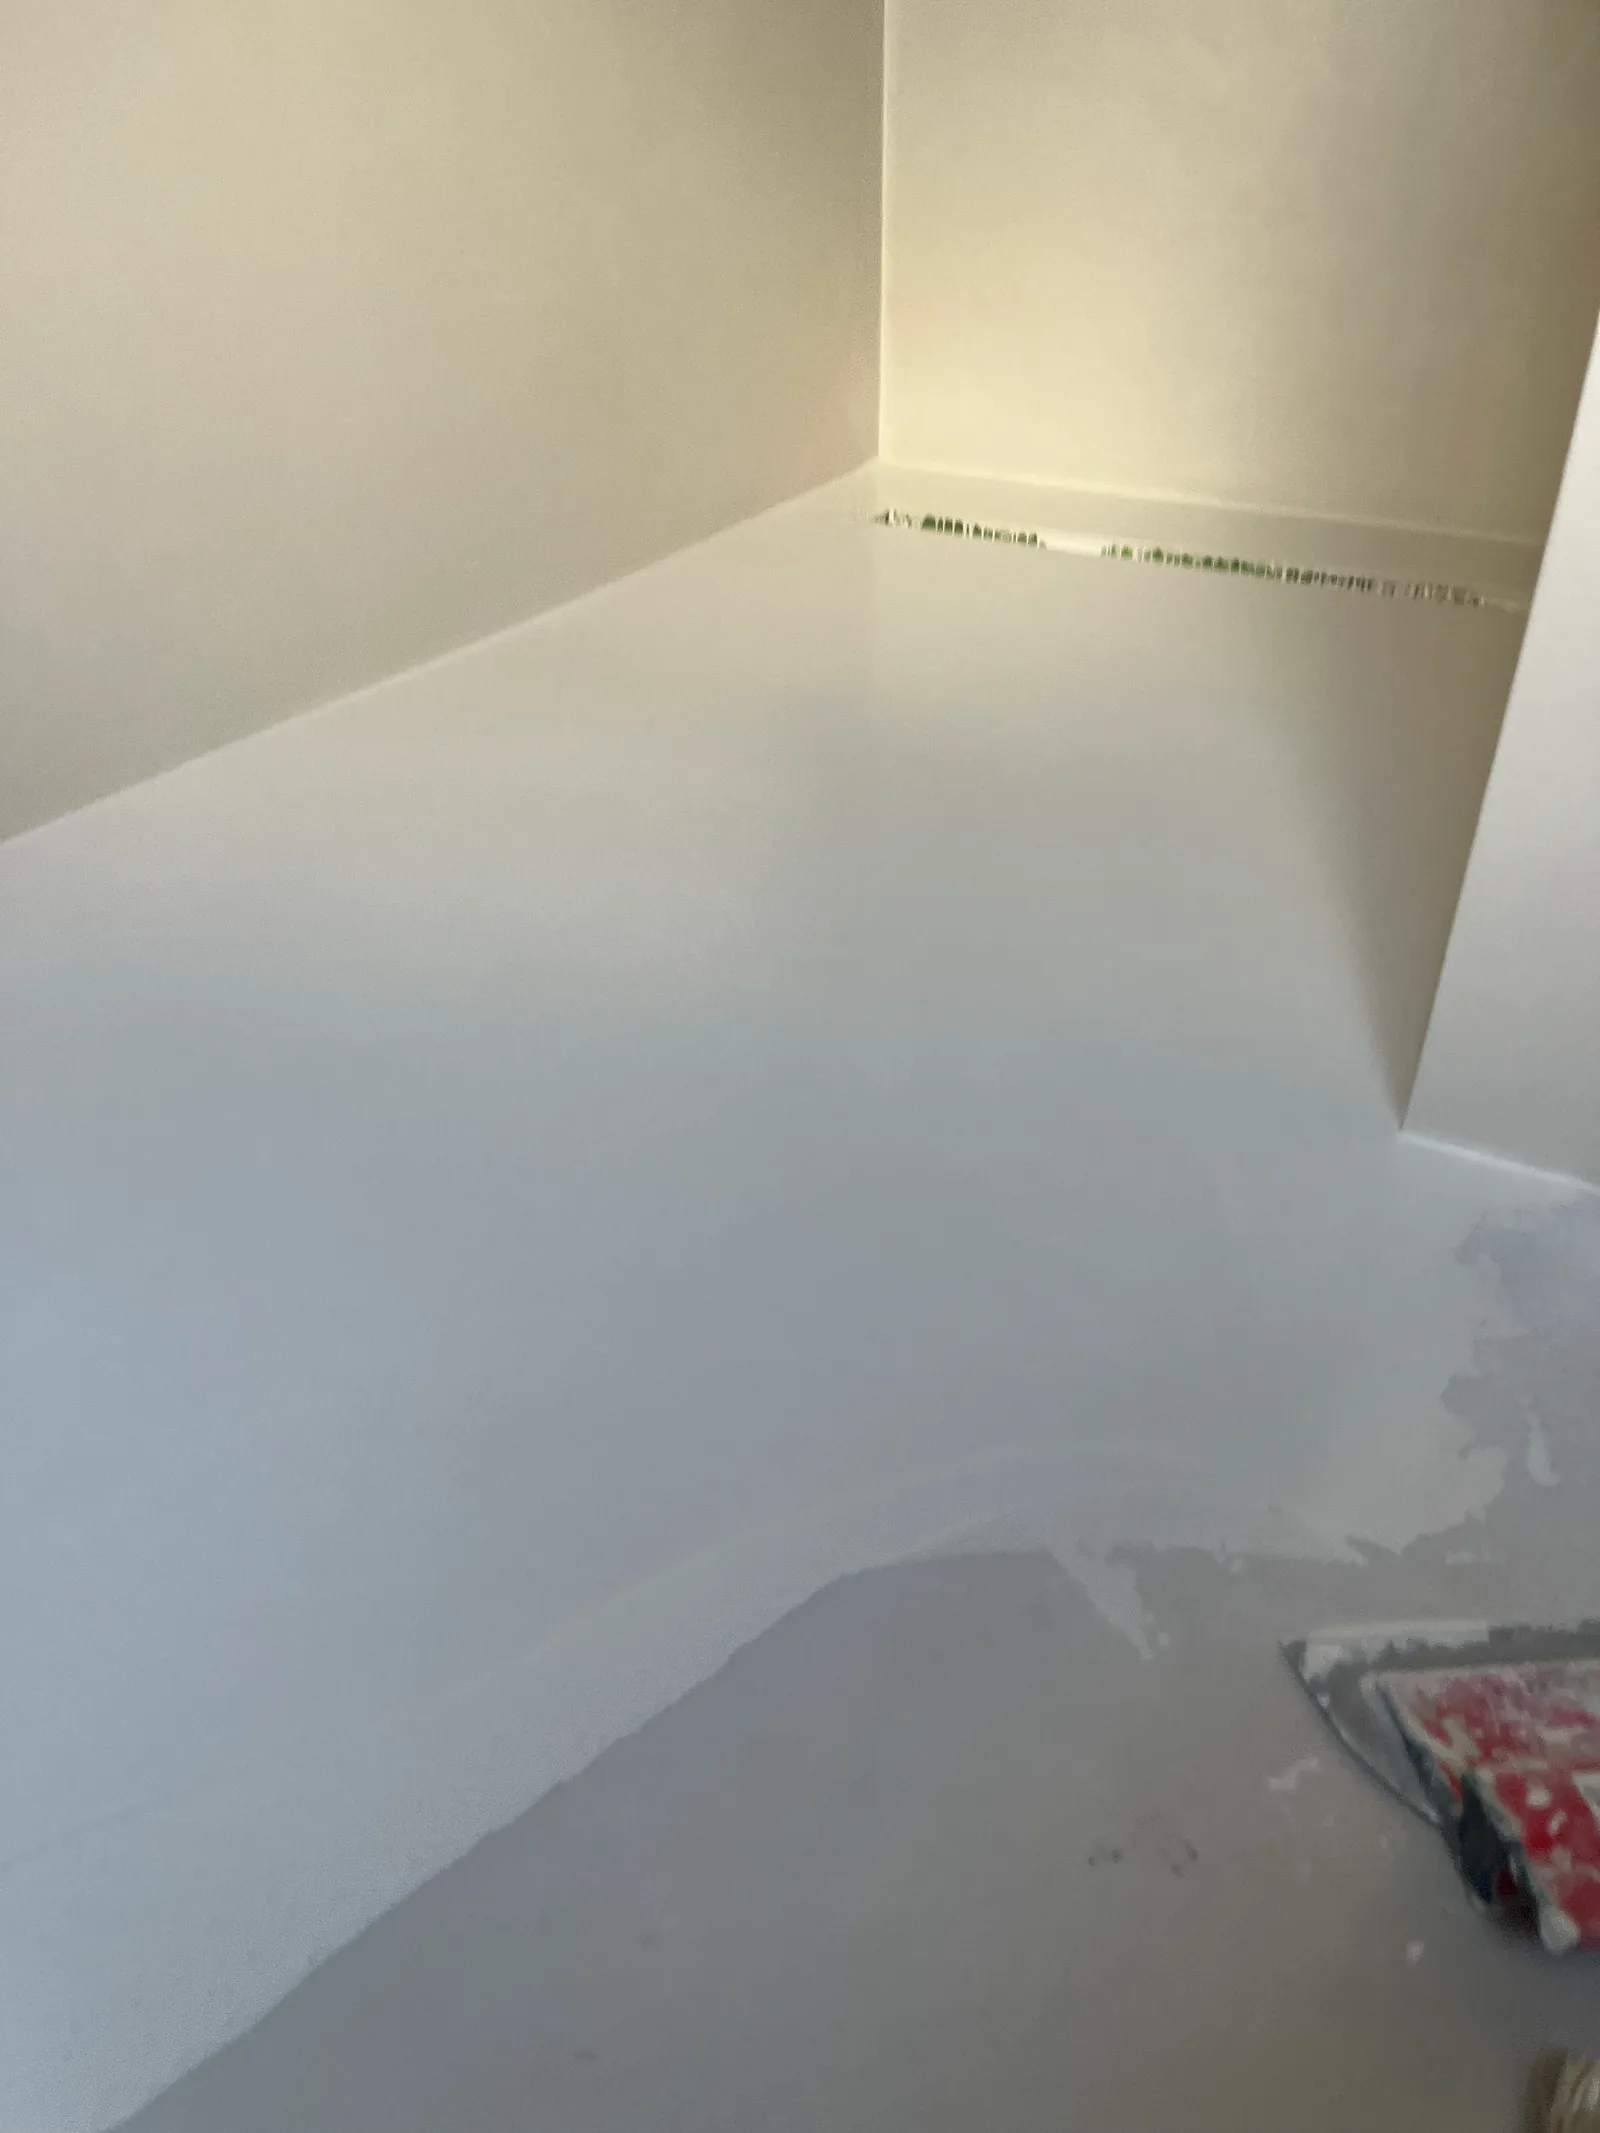
Drying, curing and controlled first use follow application. Light walking, covering, installing a kitchen and using a shower impose different loads. They do not automatically receive permission on the same date. The system and site conditions determine the specific instructions.
A useful schedule states when trades return, who supplies protection and which covering is suitable. Pass those agreements to the people doing the work. If the schedule changes, review the consequences together. Record which operation starts any stated waiting period. A longer product-specific restriction is not shortened because another trade wants to return earlier.
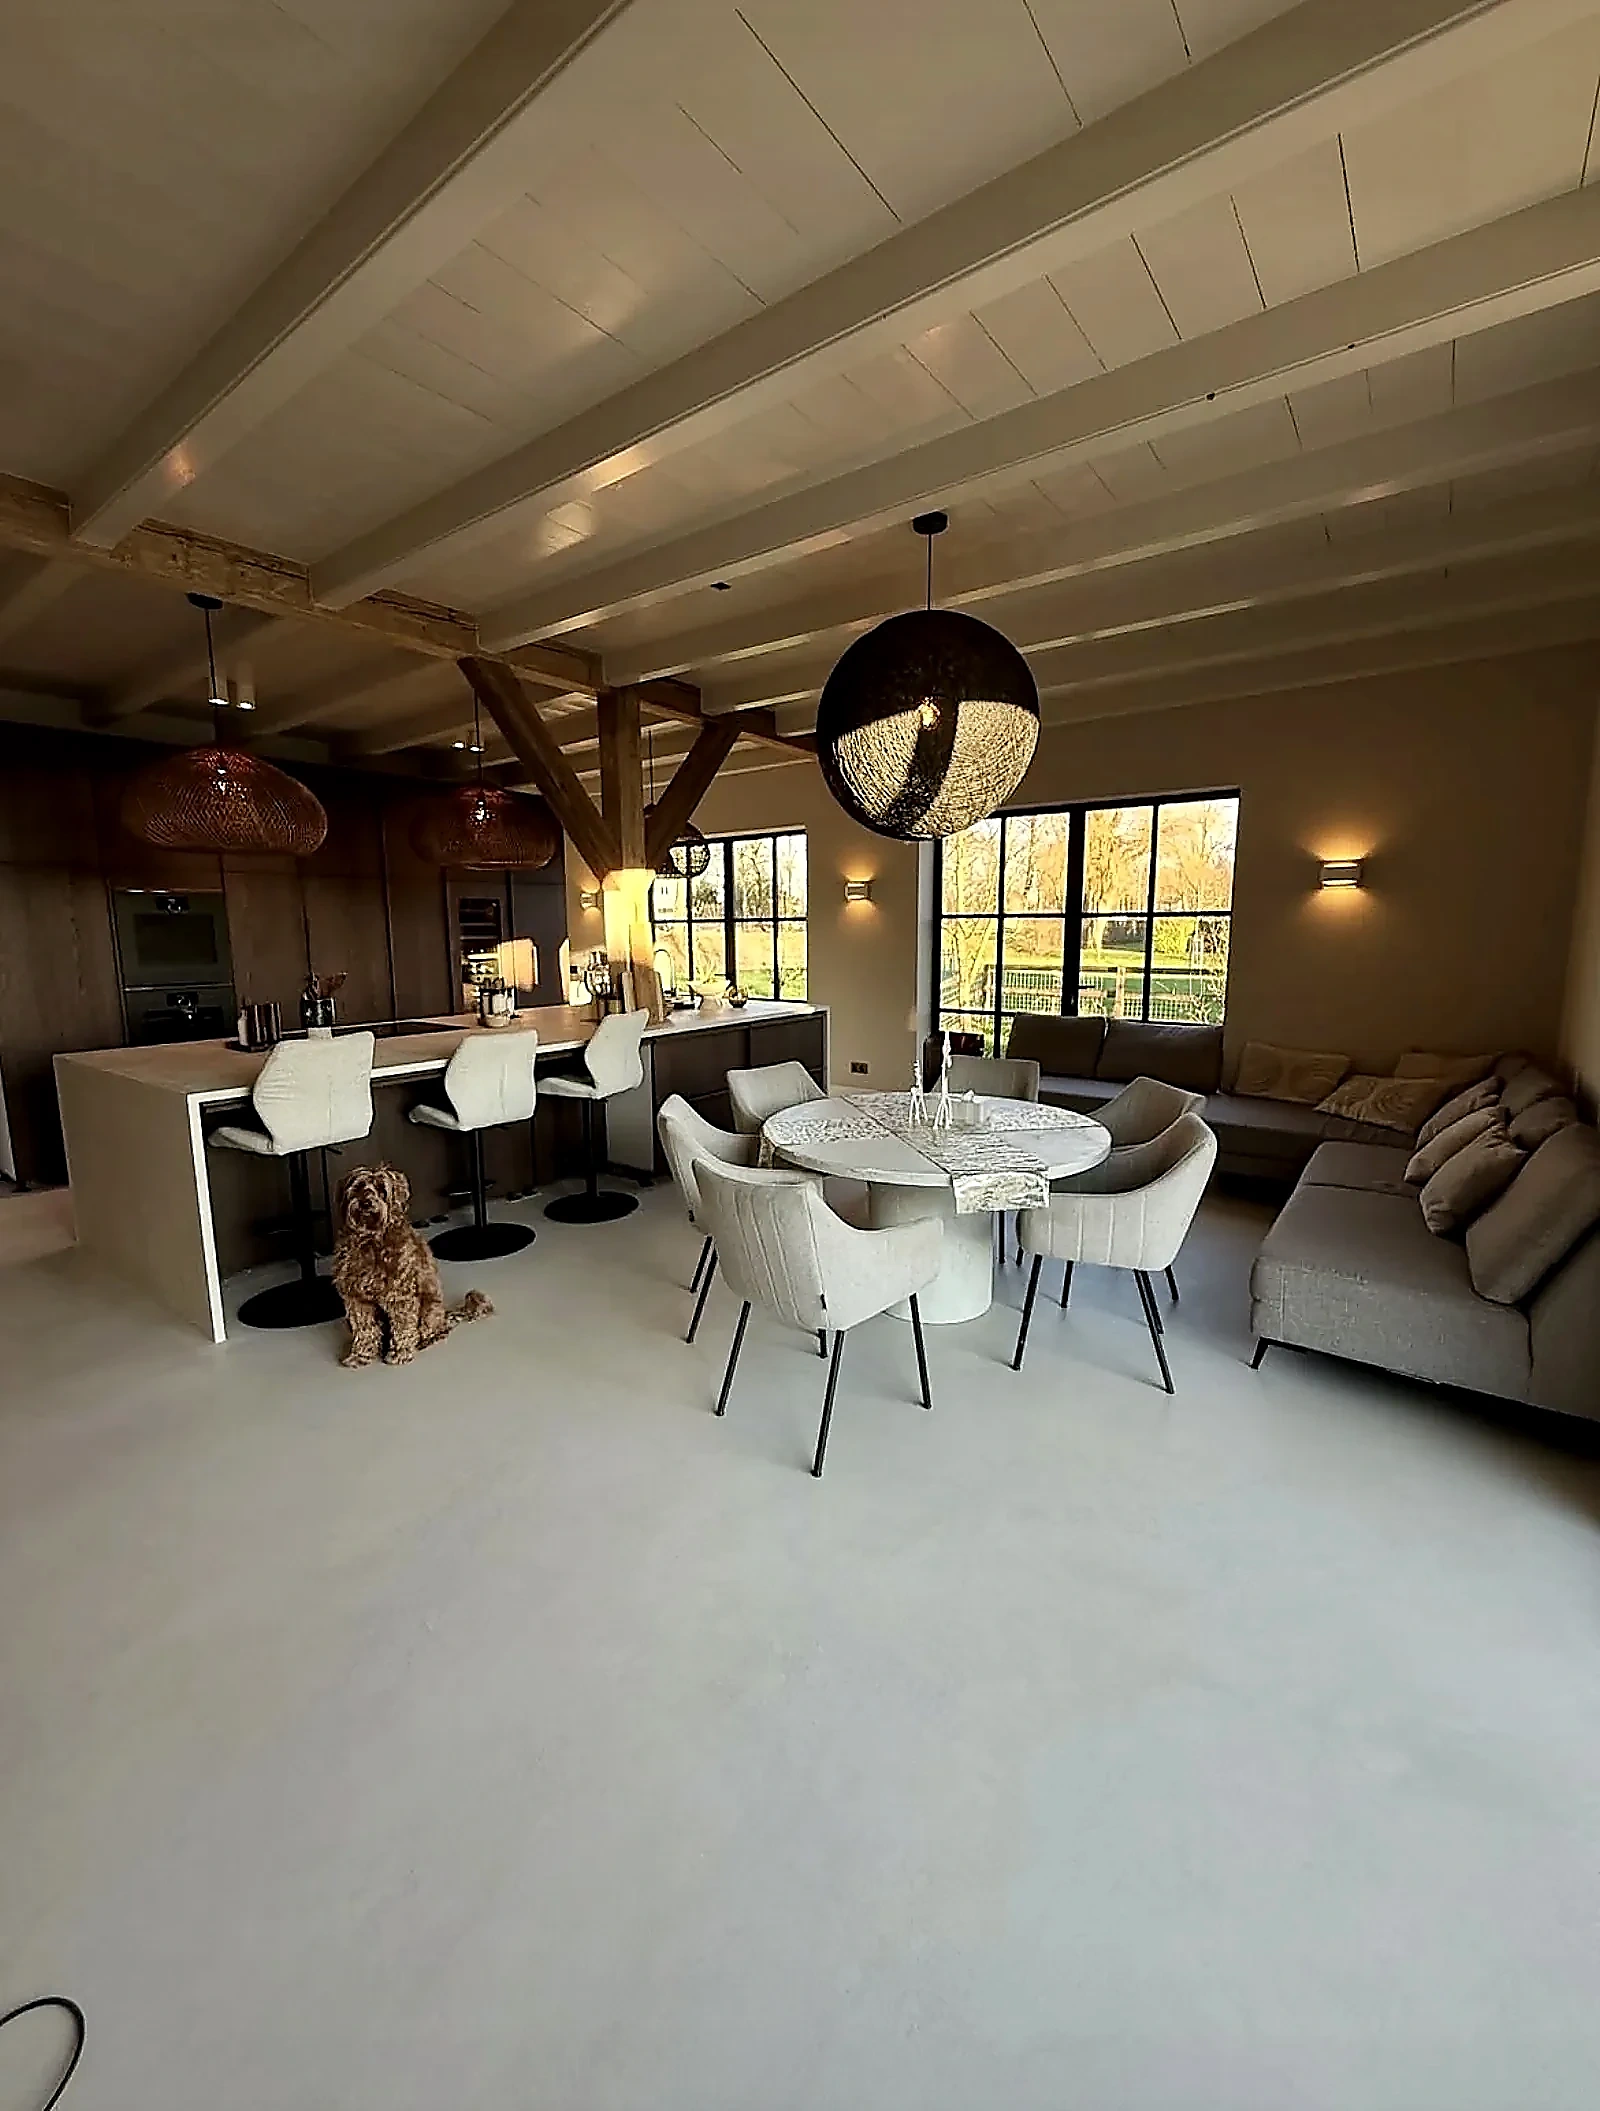
Projects where components come together.
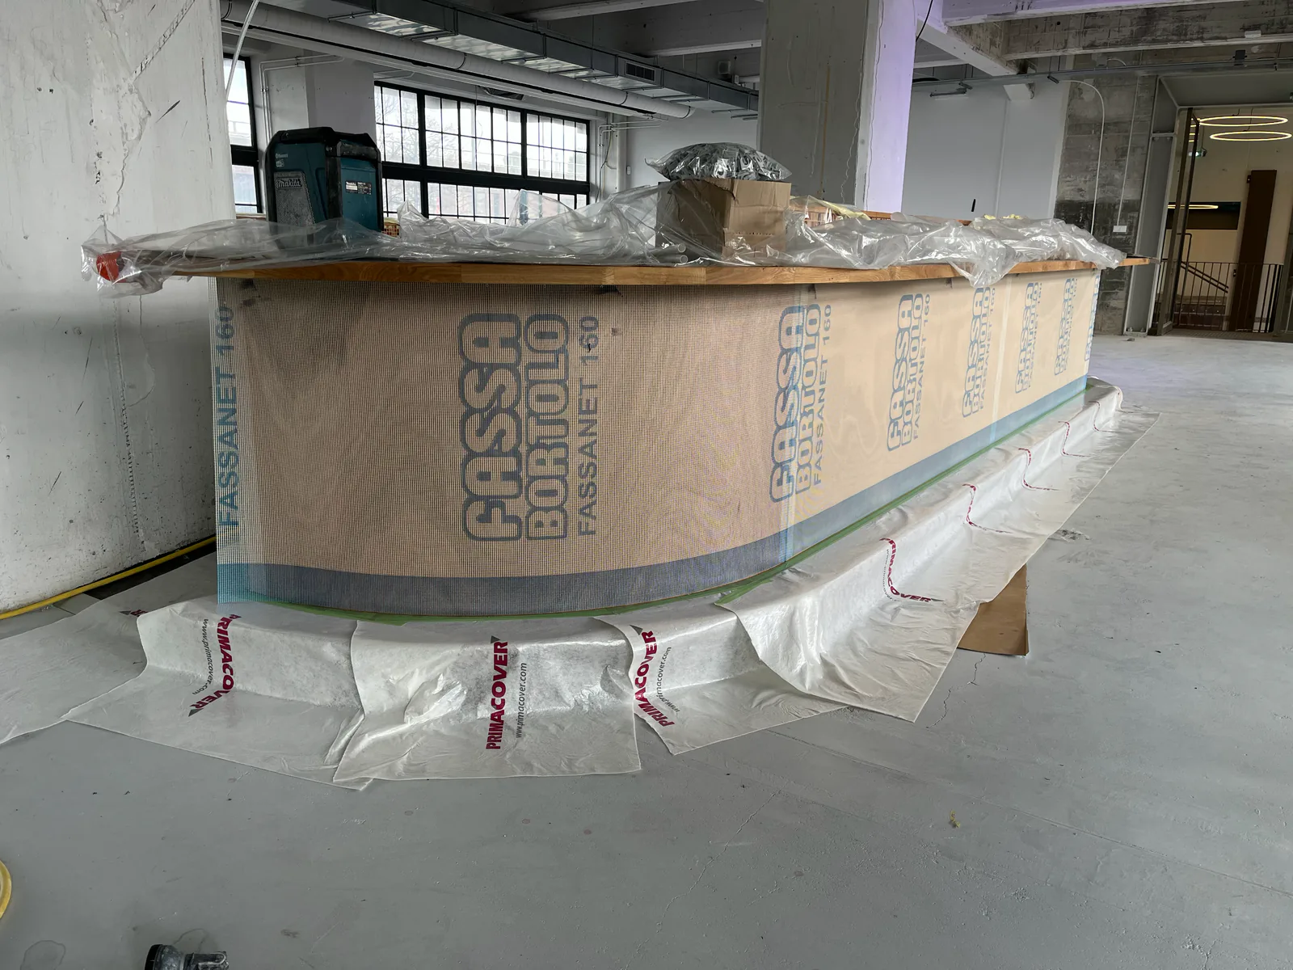
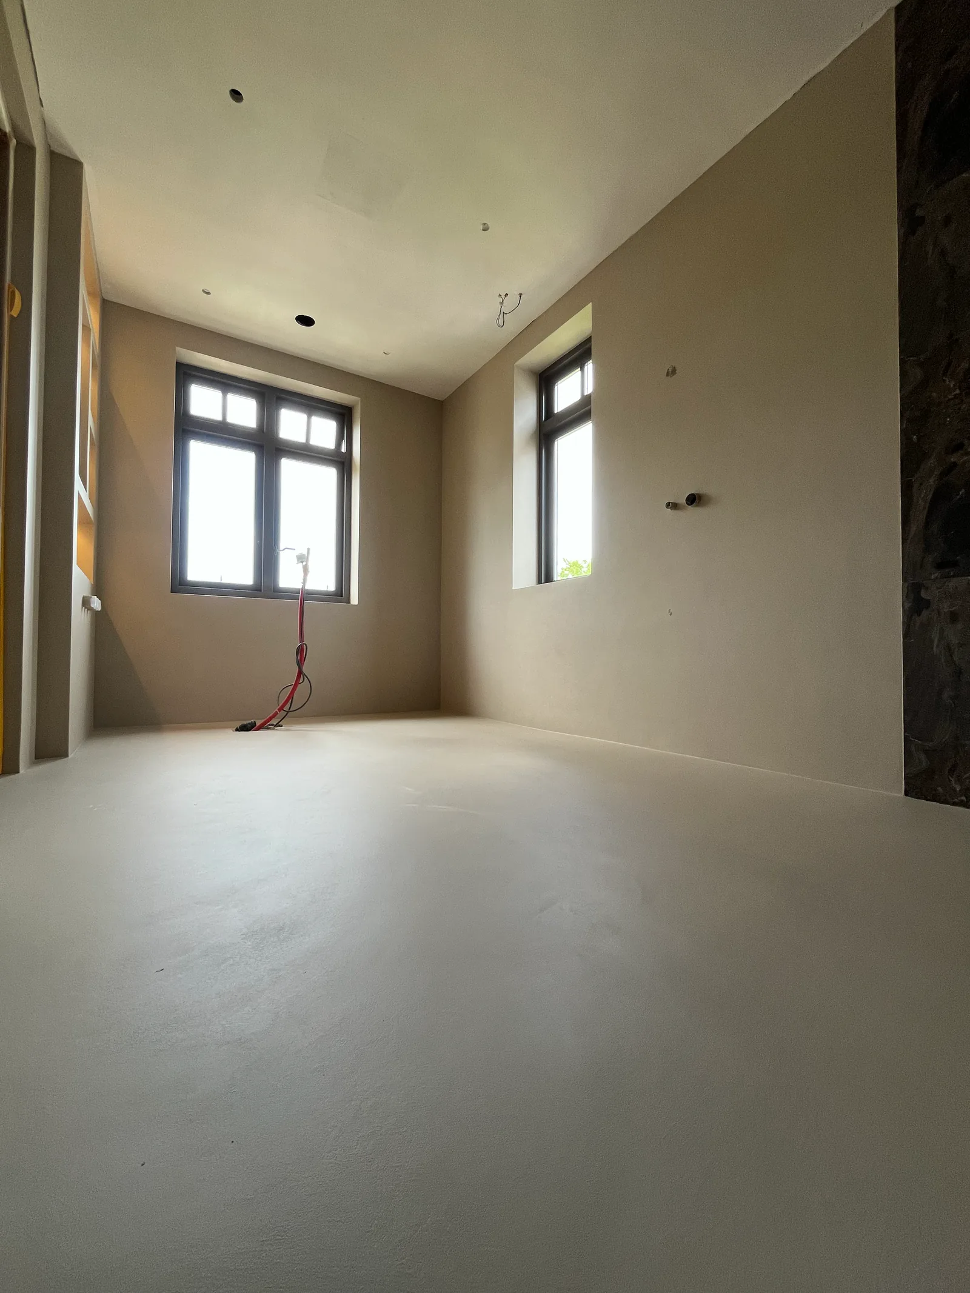
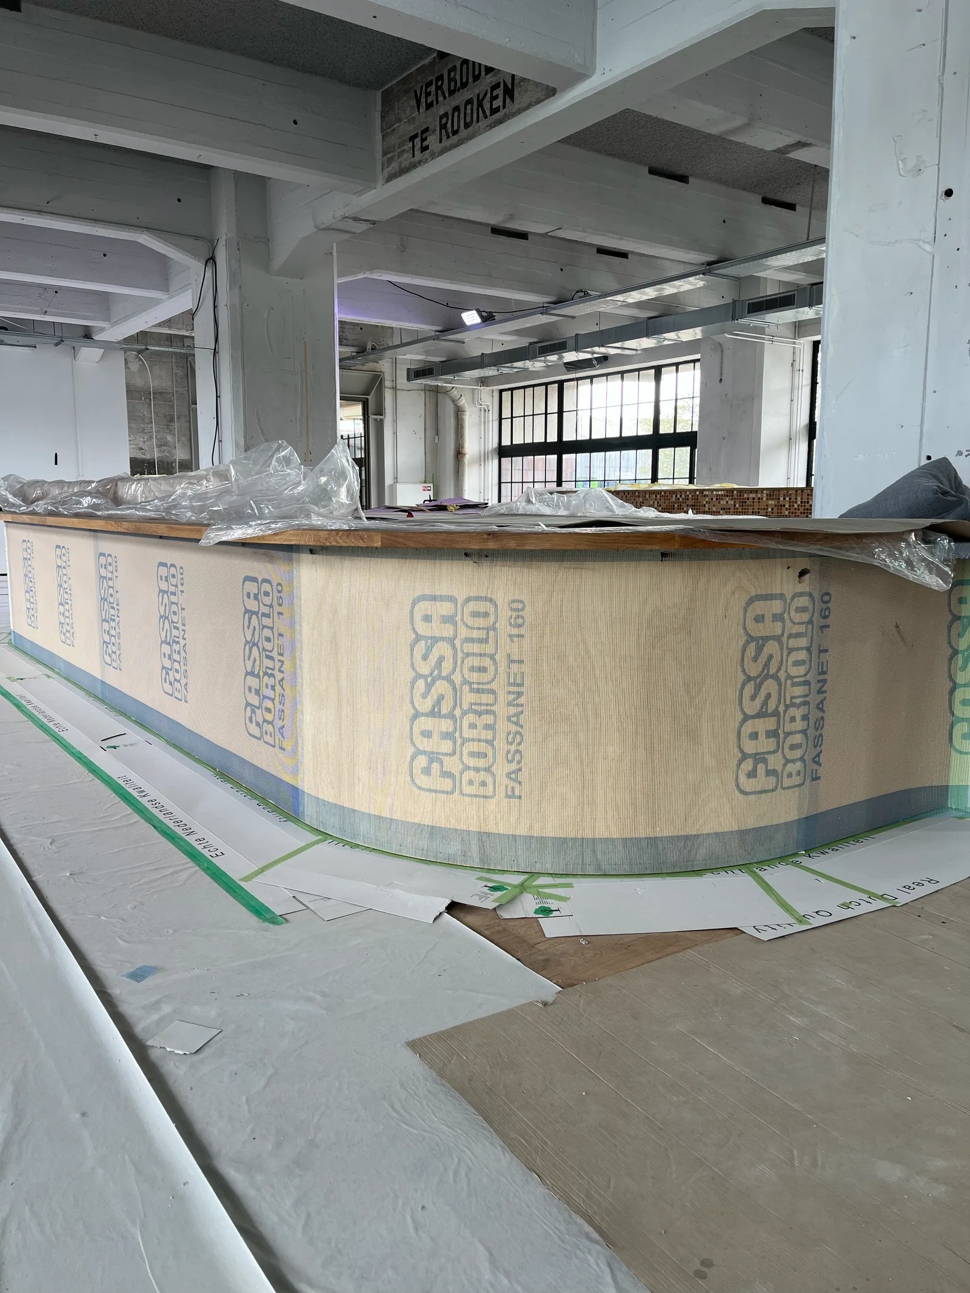
At the Harmelen farmhouse, we worked on a floor and a four-metre kitchen island. Microcement connects them visually, while their junctions and loading differ. That kind of finish needs coordination between the desired appearance and components already built or installed.
The Amsterdam concept store is another example of collaboration. Floors In Style introduced us to the client and Coated carried out the microcement application. The intended appearance was discussed with the interior designer.
These projects show the surfaces we make. The exact work, preparation and handover within your building team are agreed for your project.
Discuss changes before they become work.
An additional wall, a different drain or a revised finished level may affect an agreed finish. Report changes as soon as they are known so we can assess whether approach, price or schedule needs adjusting.
One site contact and one approval route help avoid a gap between site requests and the client's agreement. Record material changes before execution. If different languages are used within the team, make sure the practical instruction reaches the installer as clearly as the person who approved it.
Handover to the client.
Handover concerns more than the visible result. The client or manager needs to know how the surface may be used and cared for. Agree who receives this information and who passes it on if another occupant later takes over the property.
Record the finished spaces, installed system and any special junctions or use conditions. If damage appears after follow-on work, document the location and circumstances before someone attempts a touch-up. That preserves a useful starting point for assessment.
Practical questions.
Can you discuss costs from drawings?
Drawings and measurements help establish the scope. Include substrate information, the desired finish and unusual details. If essential information is missing, we identify the assumptions that still need checking. A price without scope is difficult to compare.
Can other trades work in the same room?
Not automatically. Discuss the work, access and timing. Dust, water and traffic may conflict with finishing, so the sequence needs agreement for the actual situation.
Do you undertake preparation as well?
We discuss the preparation needed and which tasks belong within our scope of work. This varies by substrate and project. Record the allocation beforehand rather than discovering a missing task on the start day.
What if the substrate has not been assessed yet?
Share what is known and identify what is still missing. Photographs and drawings help the initial discussion but do not replace assessment of bond, moisture or movement. Agree who supplies the missing information before confirming the start.
When can the other trades return?
When their work and the associated loads are permitted under the project instructions. Limited walking does not automatically permit covering, kitchen fitting or water use. Agree use milestones and protection before booking follow-on work.
Who passes the care instructions to the client?
Agree who receives the instructions and who passes them to the occupant or manager. Keep the installed finish details and first-use agreements. The care guide provides general guidance; it does not replace instructions for the installed system.
Discuss your project.
Send drawings, approximate dimensions and the desired application period. Tell us where the project currently stands and which questions are unresolved. We can then discuss how Coated fits into your building team.