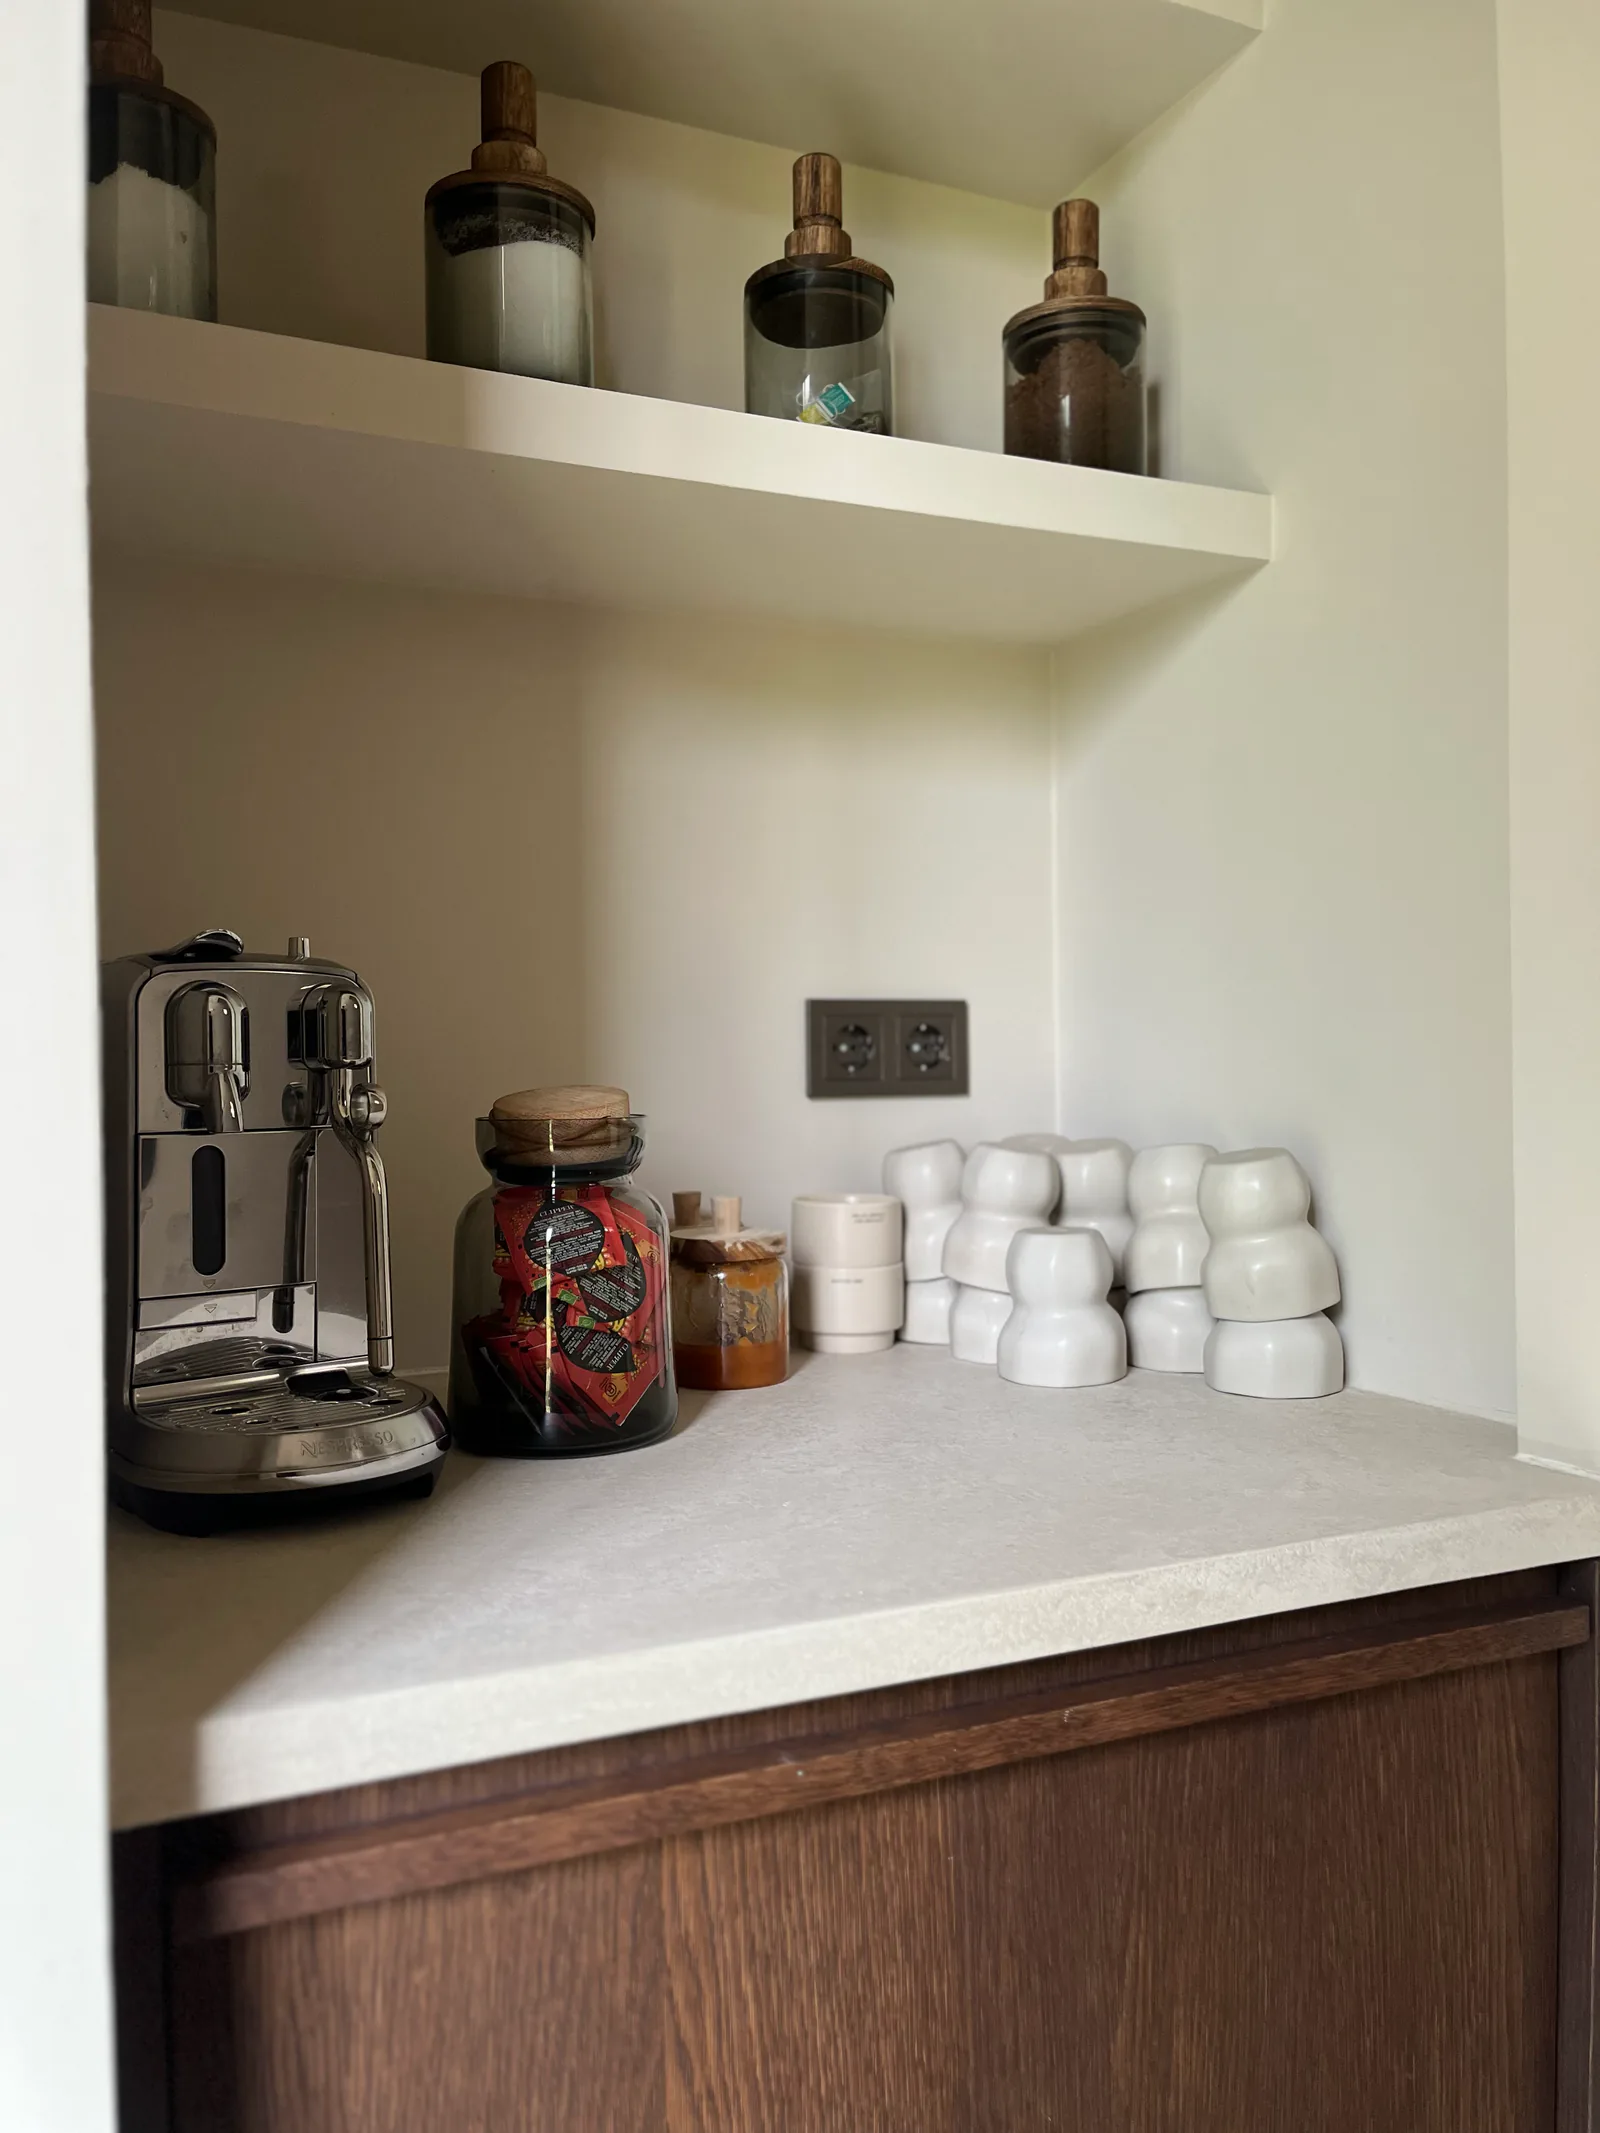
A surface that belongs to the project.
An interior finds its character through material choices that work together. For property developers, Coated considers microcement as part of that whole. We discuss the appearance, scope and coordination with the architect and contractor. How the space will be used after handover belongs in that conversation from the start.

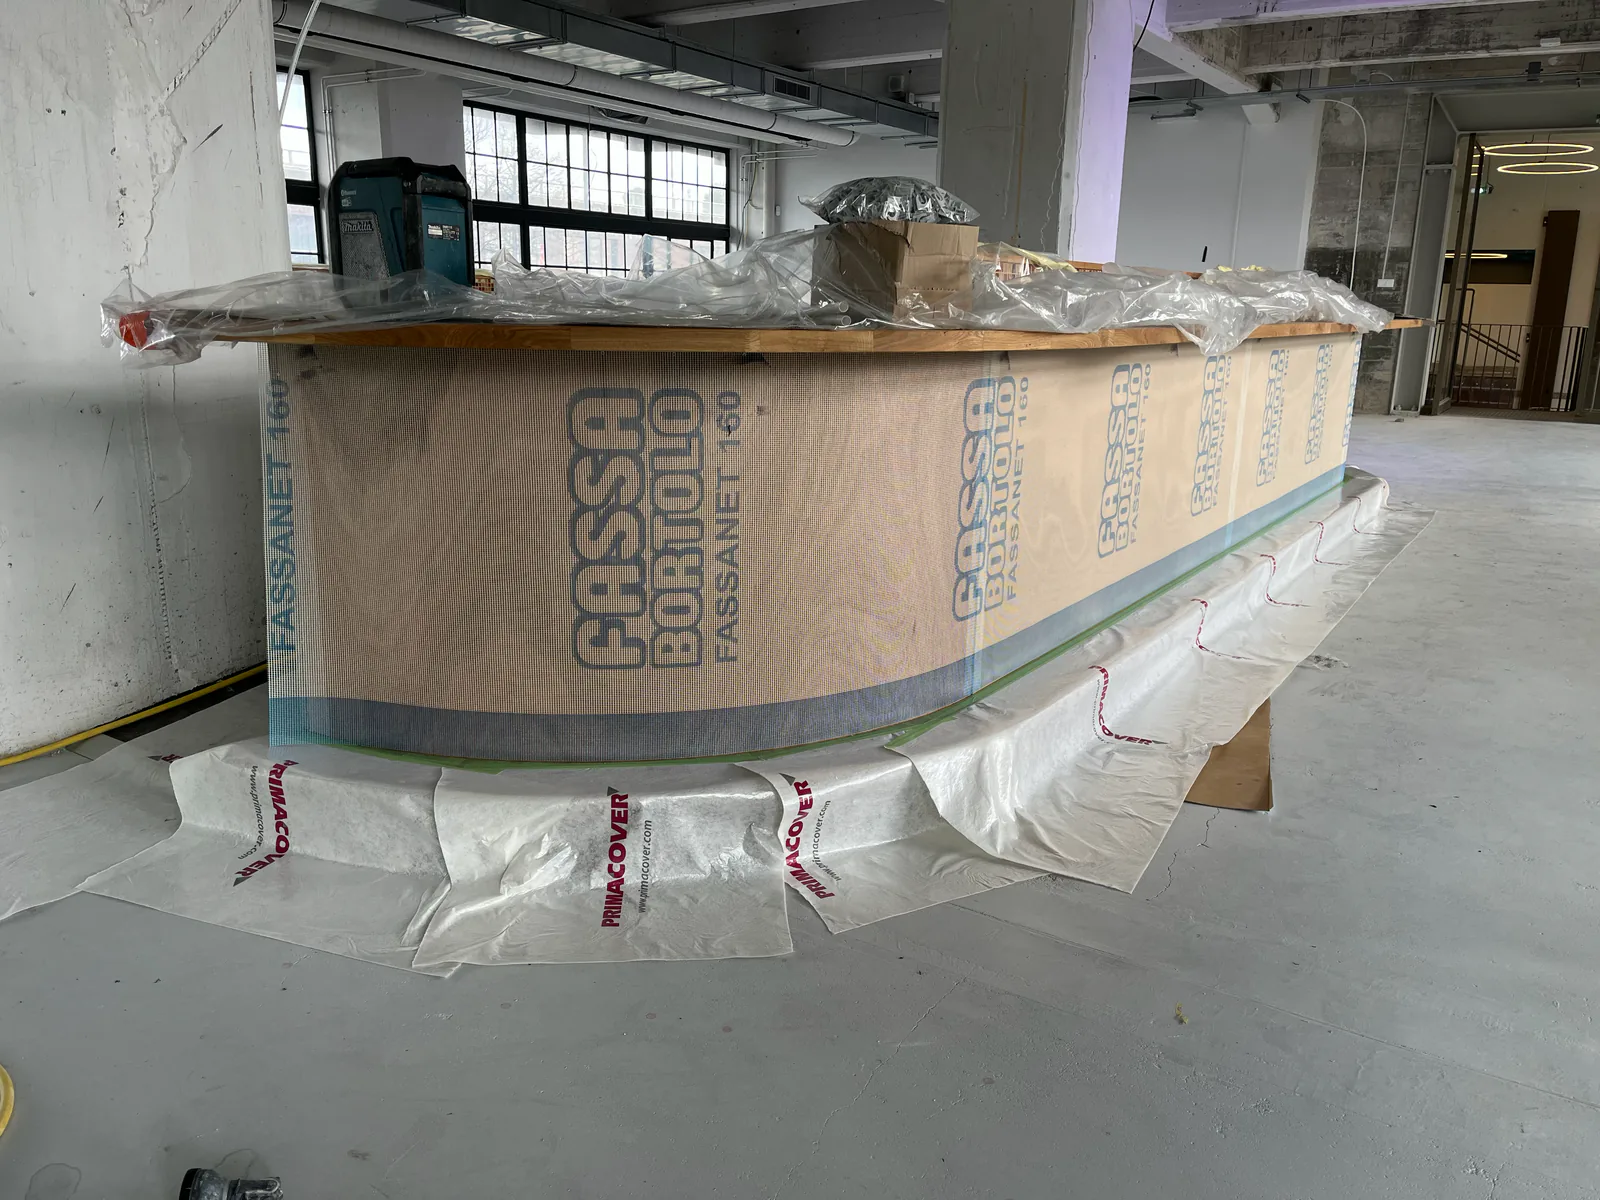
From a design choice to a clear brief.
A material choice in a presentation is not yet a scope of work. Which spaces need microcement? Does the brief cover floors, walls or bespoke elements? And who decides when a choice affects the budget or programme? We bring those questions together before preparing a proposal.
For several homes or work areas, provide a breakdown. Identify repeated finishes, variations and decisions still to be made. That makes it clear what belongs to the same scope and what needs separate assessment. A choice for one room does not automatically apply to every other substrate or application.
We assess scope, location and phasing for each enquiry. Discussing several spaces is not a promise of capacity or a fixed schedule. A plan and an initial finish schedule help us discuss whether the project fits Coated. The guide to specifying microcement explains how to record the material choice.
More than a first impression.
The selected finish needs to suit everyday use. A home, shop and bathroom face different loads and care routines. Discuss who will use the space, what will be moved across it and who will clean it. Appearance and practical conditions belong in the same decision.
A quiet image in a presentation does not describe the complete floor build-up. The existing base, any preparation and the visible finish are separate parts. Coated assesses the agreed application; microcement is not a structural repair. Where existing tiles are involved, start with the suitability of the substrate, not just the desired colour.
If a technical property is decisive, relate it to the actual product and system. A general statement about water resistance, for example, does not confirm every bathroom junction. Agree the evidence required and the responsible party before approving the application.

A commercial interior in Amsterdam.
We applied 110 m² of microcement in an Amsterdam concept store. Its light grey floor sits alongside exposed construction, steel frames, rooflights and an indoor garden. The desired appearance was discussed with the interior designer.
Floors In Style introduced us to the client. Coated carried out the microcement application. The concept store project page shows the result and explains the collaboration.
This reference shows a material choice realised in a commercial space. It is not evidence of a multi-home development or a fixed approach to every developer's brief. For your project, we assess the spaces, scale and role we could fulfil again.
One reference, with room for handwork.
When several parties make decisions, a clearly recorded material reference helps. Agree the colour, texture and finish and identify who approves them for the client. View the sample alongside the other materials and in the light in which the finish will be used.
For larger or repeated applications, an on-site sample area may also be useful. Discuss its size, substrate, assessment and any cost. A sample area is not a standard inclusion without agreement. Record which version was approved and which spaces that reference covers.
Microcement is applied by hand. An approved sample establishes a direction, not every future mark across a large area. A later phase will not be an exact copy of the previous one either. The guide to colour, texture and light helps set those expectations before approval.
Phasing without losing the whole.
Sometimes part of a building must stay available. Sometimes rooms or homes follow each other through the construction programme. Discuss boundaries between work areas, access, storage and the return of other trades. Explain what use needs to continue and where the phases meet.
Each phase needs clear preparation requirements and permission for subsequent activities. Walking, covering, placing furniture, cleaning and water use are not the same milestone. The end of application is therefore not automatically a shop-opening date or permission for a resident to use the space.
We discuss a feasible approach based on the substrate, chosen finish and site conditions. The agreed first-use instructions remain decisive; a longer product-specific restriction does not end on the handover date. The information for contractors complements this discussion of site coordination.
Clear roles and a useful project brief.
The developer, architect, contractor and occupant look at the same surface with different responsibilities. Agree who maintains the material reference, coordinates the site and approves costs or changes. Coated carries out the agreed microcement work, not automatically the design or all underlying work.
A short brief makes the first conversation more useful:
- The location, project stage and involved client, architect and contractor.
- The spaces, uses and surface areas, broken down by home or work area where needed.
- The material reference, any variations and the person approving them.
- Available substrate information and who undertakes preparation.
- Intended phasing, access and the process for changes or additional work.
- The intended occupant or manager and the information needed at handover.
A proposal also needs clear scope boundaries. Discuss which preparation, junctions and protection are included and which are not. The cost guide explains the indicative rate structure; it does not replace a budget for several homes, variations or phased work.
A handover the user can work with.
After handover, questions often reach someone other than the person who selected the finish. A resident needs the correct cleaner. A manager needs to know when covering is permitted. A tenant may want to install furniture without damaging the new surface.
Record the installed system, where it was used, its first-use and care instructions and the contact for questions or damage. Connect that information to the relevant space or phase, so a later occupant does not have to guess which finish is present.
Pass this information on when the owner, occupant or cleaning company changes. The microcement care guide provides general principles. Instructions for the installed system determine what applies to that particular surface. Agree who will manage the handover too; that responsibility does not follow automatically from the material choice.
Questions for the first conversation.
When should we involve Coated in a development?
Once the intended use, material direction and provisional scope are known, we can discuss the project. A plan and a list of open decisions help establish what is needed for a proposal. You do not need to wait until every detail is settled.
Can you undertake several homes or phases?
We assess each enquiry for scope, location, access and programme. Share the number of spaces or homes and the intended phasing. We confirm a feasible role and approach only once the scope is sufficiently clear; this page is not a capacity guarantee.
Will the finish be exactly the same in every home?
No, a hand-applied surface has variation. Record the material reference and any alternatives, including who approves them and where they apply. A sample or sample area gives direction but does not promise an identical pattern in every space.
How do you coordinate with our architect and contractor?
We discuss the agreed finish, available substrate information and work sequence with the involved parties. Record who approves design choices, preparation and changes. Our scope does not automatically include overall site coordination or responsibility for all underlying components.
Can occupants use the space immediately after handover?
That depends on the agreed instructions for the installed finish, not just the handover date. Confirm separately when walking, furnishing, cleaning, covering and water use are permitted. A longer product-specific restriction still applies.
What should we give occupants or managers?
A record of the installed finish by space, first-use and care instructions and a contact for questions. Pass it on to a new occupant or cleaning company too. The care guide offers additional guidance for routine cleaning.
Tell us what you are developing.
Share the location, a plan and approximate scope, ideally by space or phase. Tell us who will use the project, which parties are involved and what is still undecided. We can then discuss whether the brief fits Coated and what is needed for a focused proposal.