Microcement and underfloor heating
A continuous floor and warmth beneath your feet can work well together. Yes, microcement can cover underfloor heating when the finishing system and substrate are suitable. Preparation, commissioning and first-use instructions are part of that choice.
- Author
- Coated Surfaces
- Updated


Forcrete describes build-ups for water-based and electric underfloor heating. That does not approve every existing floor or heating mat. This guide explains what to gather beforehand, what the manufacturer requires and what your project team needs to agree.
What happens beneath your feet?
Explore what changes with milled-in underfloor heating: from open channels to a continuous surface.
Pipes within milled channels
Diagram view
Heating sits within the substrate.
This example shows pipes in milled channels. The existing floor is being prepared; microcement is not the material these pipes are installed in.
Illustrative example, not to scale. Not an installation plan or construction detail. The supporting structure, insulation and individual finish coats are not detailed; the complete build-up is determined for each project.

The finish is one part of the floor
Beneath the visible microcement sit components with their own requirements: the supporting structure, insulation, heating pipes or mats, screed and any levelling material. A thin finish does not remove those requirements.
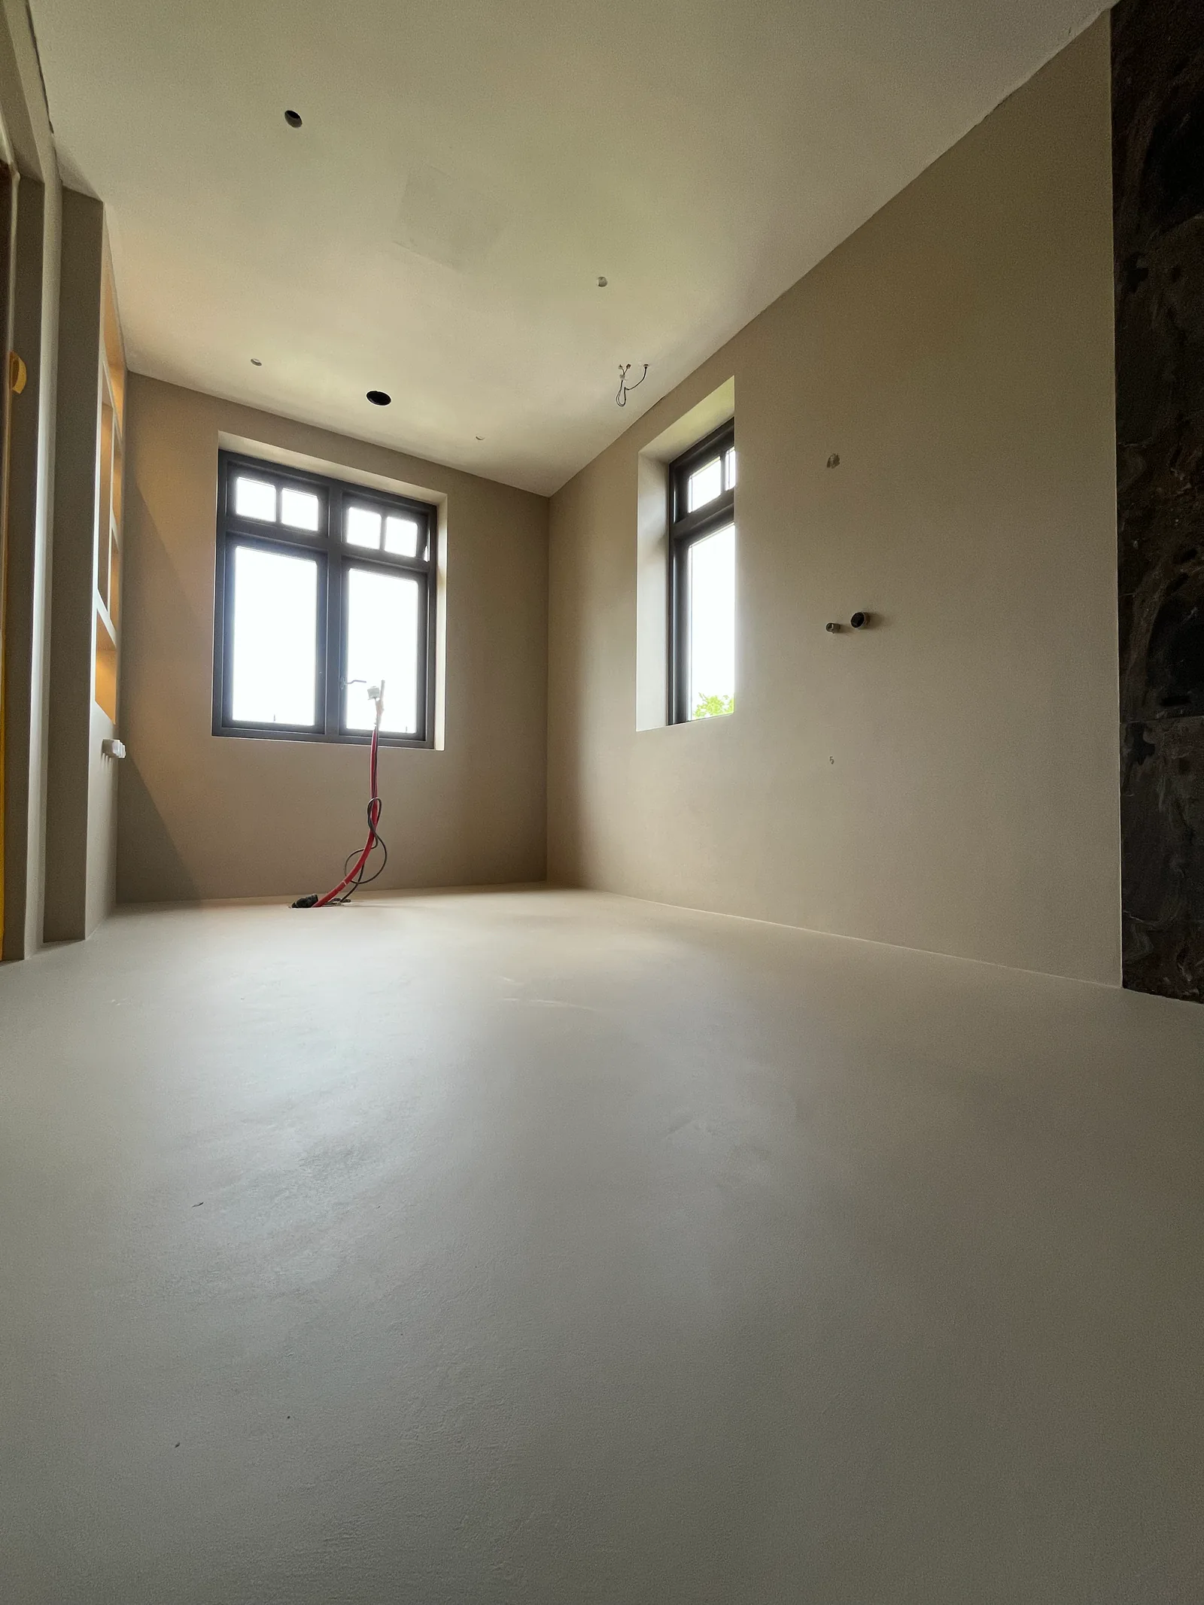
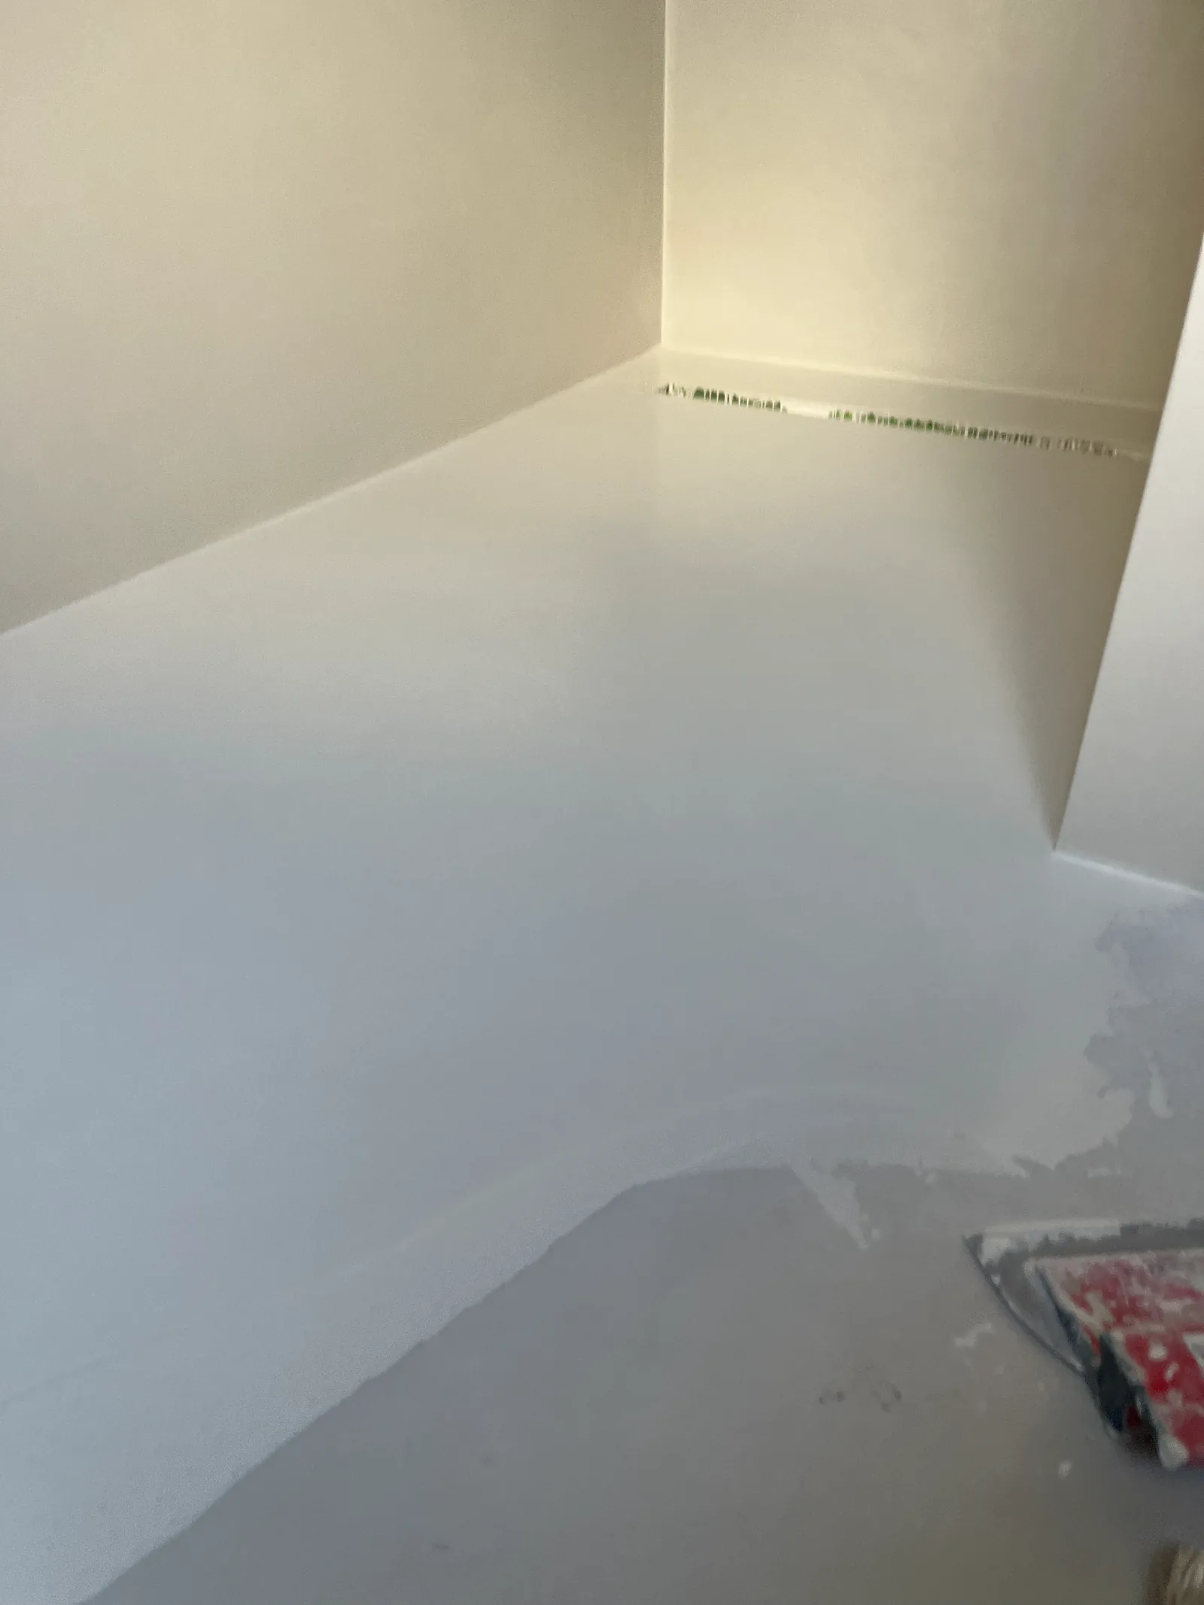
The photographs show the finish at Farmhouse Harmelen. They show the result, not the pipe layout, insulation or heating procedure. The interactive cutaway is also an illustration, not an installation plan for your home.
For the finishing layers themselves, explore the floor build-up guide. The heating installation belongs to the underlying construction and is not included in that cutaway.
What is your starting point?
Existing heated tiles
First establish whether the existing floor can stay. Bond, joints, earlier repairs and the construction beneath the tiles all matter. Years of working heating do not replace that assessment. The existing-tile guide helps you gather the relevant information.
A new heating installation
Agree the sequence between the heating installer, screed contractor and finisher. Who provides the base, who tests the heating and who checks readiness for the next operation? Keep product details and completed checks. The installation date alone does not show that the floor is ready.
Pipes milled into a screed
Pipes sit in channels cut into an existing floor. Filling those channels and any subsequent levelling are part of the preparation. Agree materials suited to the screed, heating and finishing system before work starts. Closed channels are not a complete floor assessment.
Electric mats or cables
A heating mat is not automatically a surface that can receive microcement directly. Forcrete's substrate guide describes a specific build-up with embedding and preparation. Its bathroom instructions also require testing and commissioning before finishing work. Have the exact heating system assessed first.
Heating up, testing and restarting are different steps
Testing an installation is different from preparing a screed. A preparatory heating cycle is not automatically the instruction for restarting beneath the finished floor. Keep these stages separate:
- testing and commissioning the installation;
- the specified heating and cooling procedure for the substrate;
- settings during application and curing;
- clearance and instructions for restarting;
- ordinary daily control.
A specific Forcrete example: for its described electric build-up and water-based heating within a screed, the substrate guide calls for natural drying, heating up and cooling down over two weeks, and suitable moisture levels before Forcrete application. Those two weeks are not the total drying time, a microcement curing period or clearance for every floor. The chosen screed and heating system still need their own applicable instructions.
Record who completes each stage and where the result is kept. That turns 'the heating has been run' into useful handover information.
Which temperature, and when can heating restart?
That needs a project-specific instruction. Forcrete Aftercare gives a maximum temperature increase of 3°C per day when commissioning a new system and warns against rapid temperature changes. It does not give a restart day after finishing or specify whether that temperature refers to water, the floor or a thermostat setting.
Do not use the figure as a stand-alone settings schedule. Ask the installer and finisher to record which temperature is meant, when settings may change and which limits apply to your floor. Conditions during application and curing must also suit the products used.
If instructions conflict, resolve them before work starts. Do not choose the shortest waiting time or highest temperature yourself. Keep the agreed instructions at handover. For the distinction between finishing the work and using the space, read planning and first use.
Which substrate checks matter?
In its Belt and Braces floor instructions, Forcrete requires assessment of moisture, movement, cracks and weak areas before work starts. Any underfloor heating must have been fully commissioned.
Record the substrate type, method, location and result of a moisture measurement. Have the result assessed against the requirements for that substrate and finishing system. A number without context, or a surface that feels dry, is not enough.
Discuss existing movement joints and junctions too. A continuous appearance does not mean every functional joint can disappear. Reinforcement may be part of a system, but is not a universal guarantee against cracking. Record the agreed approach in the floor specification.
A useful handover between trades
Use this list to bring the information together. It is a coordination checklist, not a technical approval form. Record the responsible person and the relevant document or result for each item.
| Subject | Information to record |
|---|---|
| Heating | System type, product details, controls and the installer's contact person. |
| Substrate | Build-up, materials, channel filling, repairs and relevant installation dates. |
| Testing and commissioning | Completed checks, who performed them and where the results are kept. |
| Heating procedure | Applicable screed instructions, completed stages and any deviations. |
| Readiness | Assessment of moisture, cracks and movement before finishing. |
| During the work | Agreed settings and conditions, including who may change them. |
| Restart and use | Clearance, the temperature being controlled, limits and instructions for the user. |
The finisher should not have to guess what happened earlier. The person operating the heating also needs to know what was agreed. For a rented or managed property, pass that information to the resident or property manager.
If lines or cracks become visible
A line above pipes or a crack needs assessment. A photograph alone cannot establish its cause. Take an overall image and a close detail. Note when it first appeared, whether it changes and how the heating was being used.
Keep the substrate, installation and heating records available. Do not turn up the heating to 'finish drying' the floor or cover a crack before it has been assessed. Contact us to discuss the situation.
This guide was checked against publicly available Forcrete instructions on 26 October 2026. They support the preparation and coordination points; final settings and permission to restart remain specific to your project.
Frequently asked questions
Can microcement cover underfloor heating?
Yes, with a suitable finishing system and a properly prepared substrate. Forcrete describes build-ups for electric and water-based heating. The exact system, floor and operating instructions need to be assessed together.
Can microcement work with a heat pump?
A heat pump identifies the heat source, not the complete floor construction. Have the installation, substrate and finish assessed together. Choosing a material alone does not establish energy savings or faster heating.
Can microcement go directly onto an electric heating mat?
Do not assume so. The described Forcrete build-up includes preparation and embedding before the microcement. Heating must also be tested and commissioned beforehand; have the chosen mat or cable system assessed with the complete floor.
Must heating be switched off, and when can it restart?
Agree settings during the work and the restart point for the products being used. Forcrete's maximum increase of 3°C per day for a new system does not provide a restart day or a complete thermostat instruction on its own. Wait for project-specific clearance and guidance.
Is an old heated tiled floor automatically ready for microcement?
No. Previous use is useful background, but bond, substrate, repairs and any new layers still need assessment. Read the considerations for microcement over tiles.
Does a heating protocol prevent every crack?
No. Following a procedure is one part of careful preparation, not a guarantee against all movement or damage. The construction, joints, preparation and wider execution remain important.
Will microcement always warm up faster than tiles?
That cannot be concluded from the material name. Compare the complete floor build-up, installation and controls. We do not attach a universal speed or energy-saving promise to a thin finish.
Start with the complete floor
Send photographs, approximate dimensions and any available drawings. Tell us whether the heating is existing, newly installed or still planned. Product details, measurement records and information about the screed or channel filling help identify what still needs agreement.
If you do not have that information, tell us. We can discuss what is needed before the finishing work can be scheduled.