From handover to a finished interior
A microcement project in Almere can begin before you have the keys. Send Coated the floor plan, the developer's floor specification and your intended move-in date. We can discuss the finish and identify what still needs confirmation. A handover date is not, on its own, evidence that the floor is ready to receive microcement.
For an existing home, start with what is there now and what is changing. Coated is based in Schiedam and works on projects throughout the Netherlands, with communication in English available. The Almere page focuses on the individual home; the Flevoland guide helps organise the regional enquiry and responsibility for the preparation.
Discipline As Foundation
Coated Surfaces grew out of a world where precision isn't negotiable. Founder Pom spent years as a professional dancer at Cirque du Soleil. Every night the same movement, down to the millimetre. That might sound far from floors and walls, but it's the opposite.
Microcement demands exactly that same control. Timing, feel, precision. The difference between a good floor and an exceptional one comes down to millimetres. We take the time it needs. No rushing, no half measures. Just lasting surfaces that bring calm to a space.
Official certified Forcrete installer. Trained to expertly apply 100% waterproof microcement systems. Seamless finishes for bathrooms, floors and walls.

Ask for the floor specification
Do not infer the screed type from the neighbourhood or the age of the building. Ask for its specification, installation date and any available moisture or heating records. Floor readiness depends on the actual construction and conditions, not a universal waiting period. Any missing information should be resolved before committing to the finish dates.
If heating is being commissioned, agree who completes and records that work. If grooves or local repairs have been made, include them in the assessment. The thin decorative finish does not substitute for the required preparation beneath it.
In a renovation, check the desired finished level against doors, kitchen plinths, stairs and adjoining rooms. Keeping a tiled floor may be possible after inspection and preparation, but it is not a no-demolition guarantee. Photograph loose areas and cracks rather than covering them before the assessment.
For a new bathroom, provide the drain and shower layout as well as the room size. A continuous appearance still needs resolved corners, penetrations and junctions. Agree those details before sanitary fittings make them difficult to access.
Explore our completed work

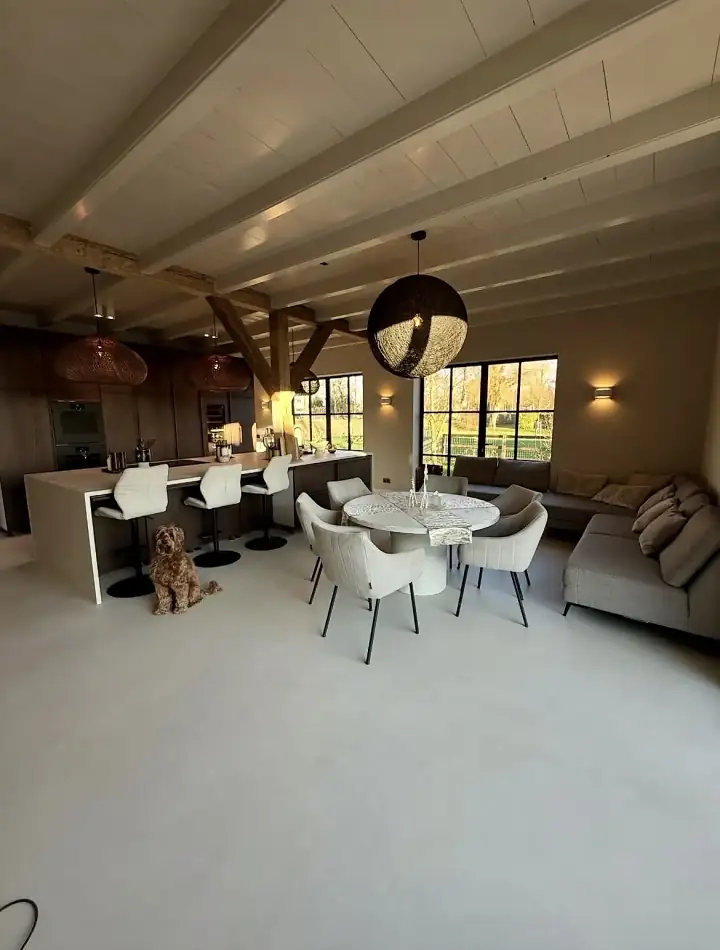
Concept Store Amsterdam
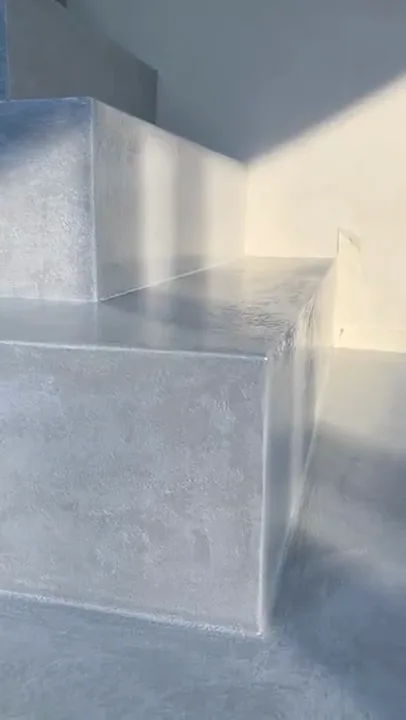
Explore 110 m² of microcement flooring in an Amsterdam concept store. Light grey with a subtle sheen, installed in collaboration with Floors In Style.
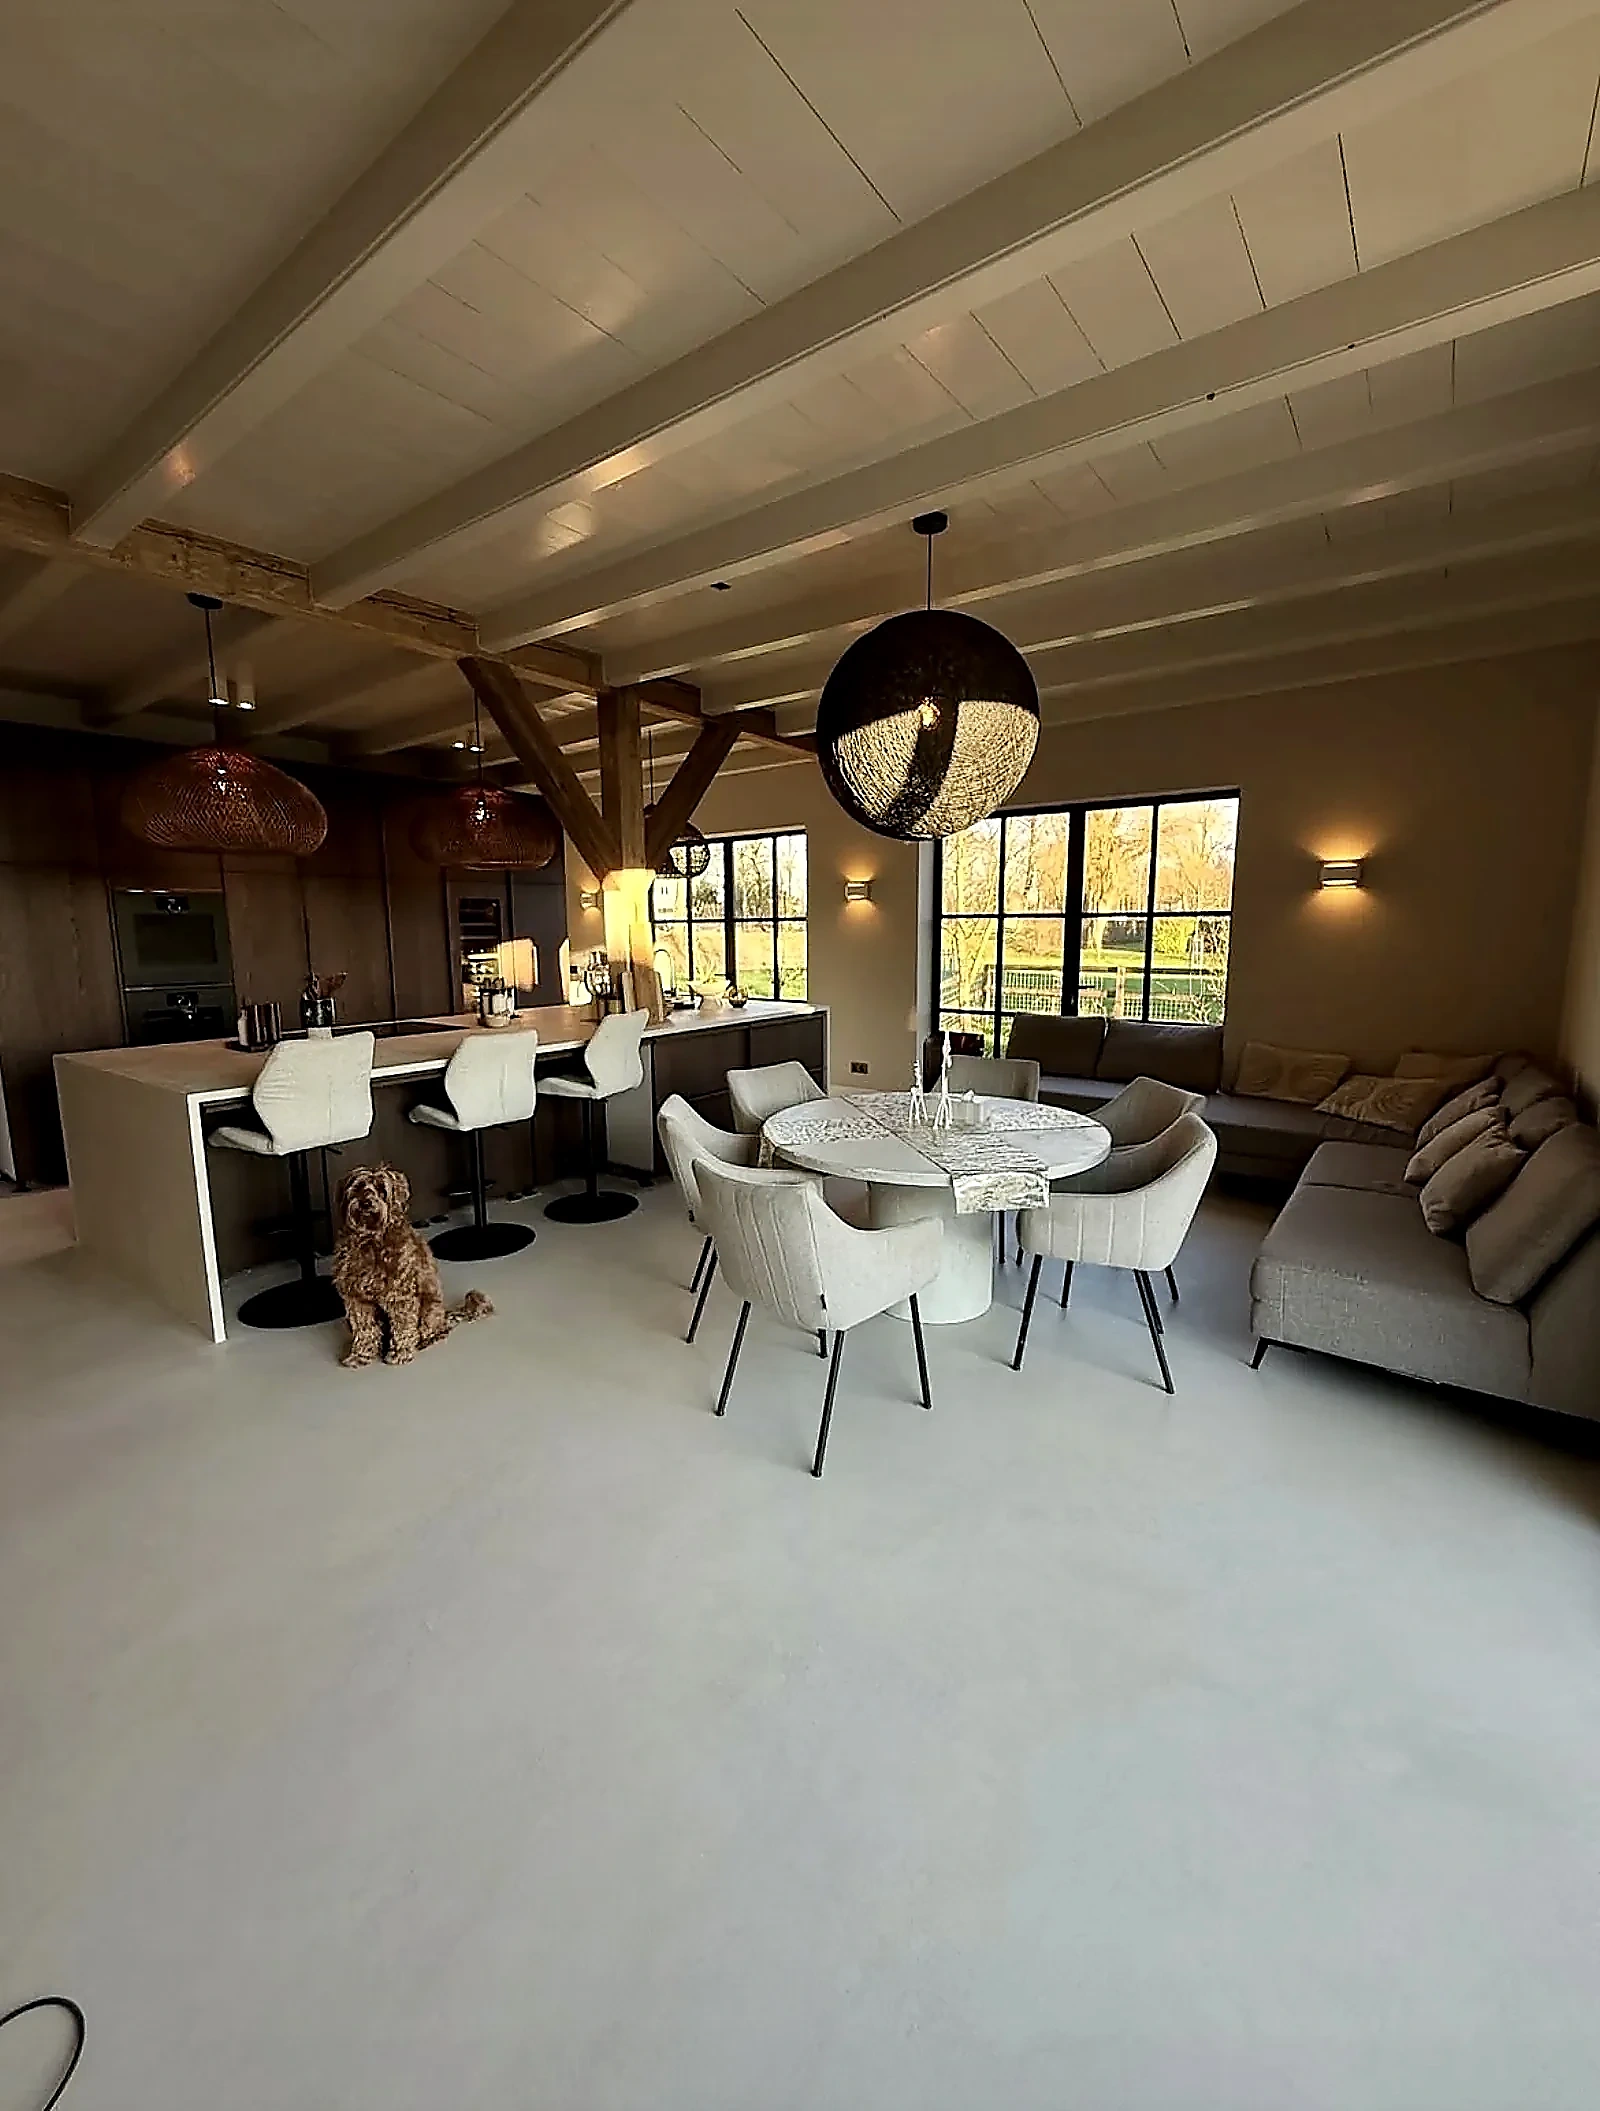
Farmhouse Harmelen
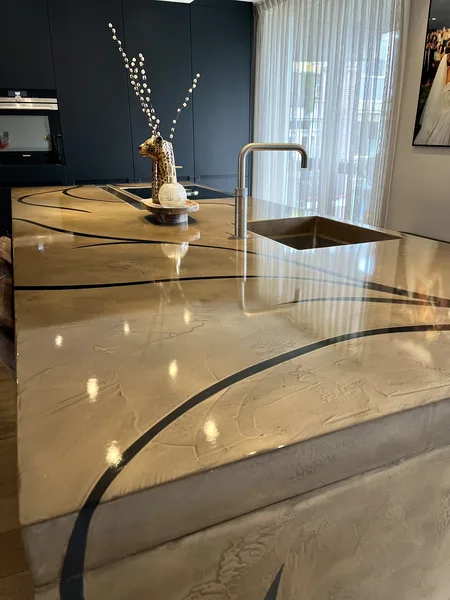
Explore a 140 m² microcement floor in a Harmelen farmhouse. Warm concrete tones in Forcrete Quartz Coarse, also used on the kitchen island and sink.
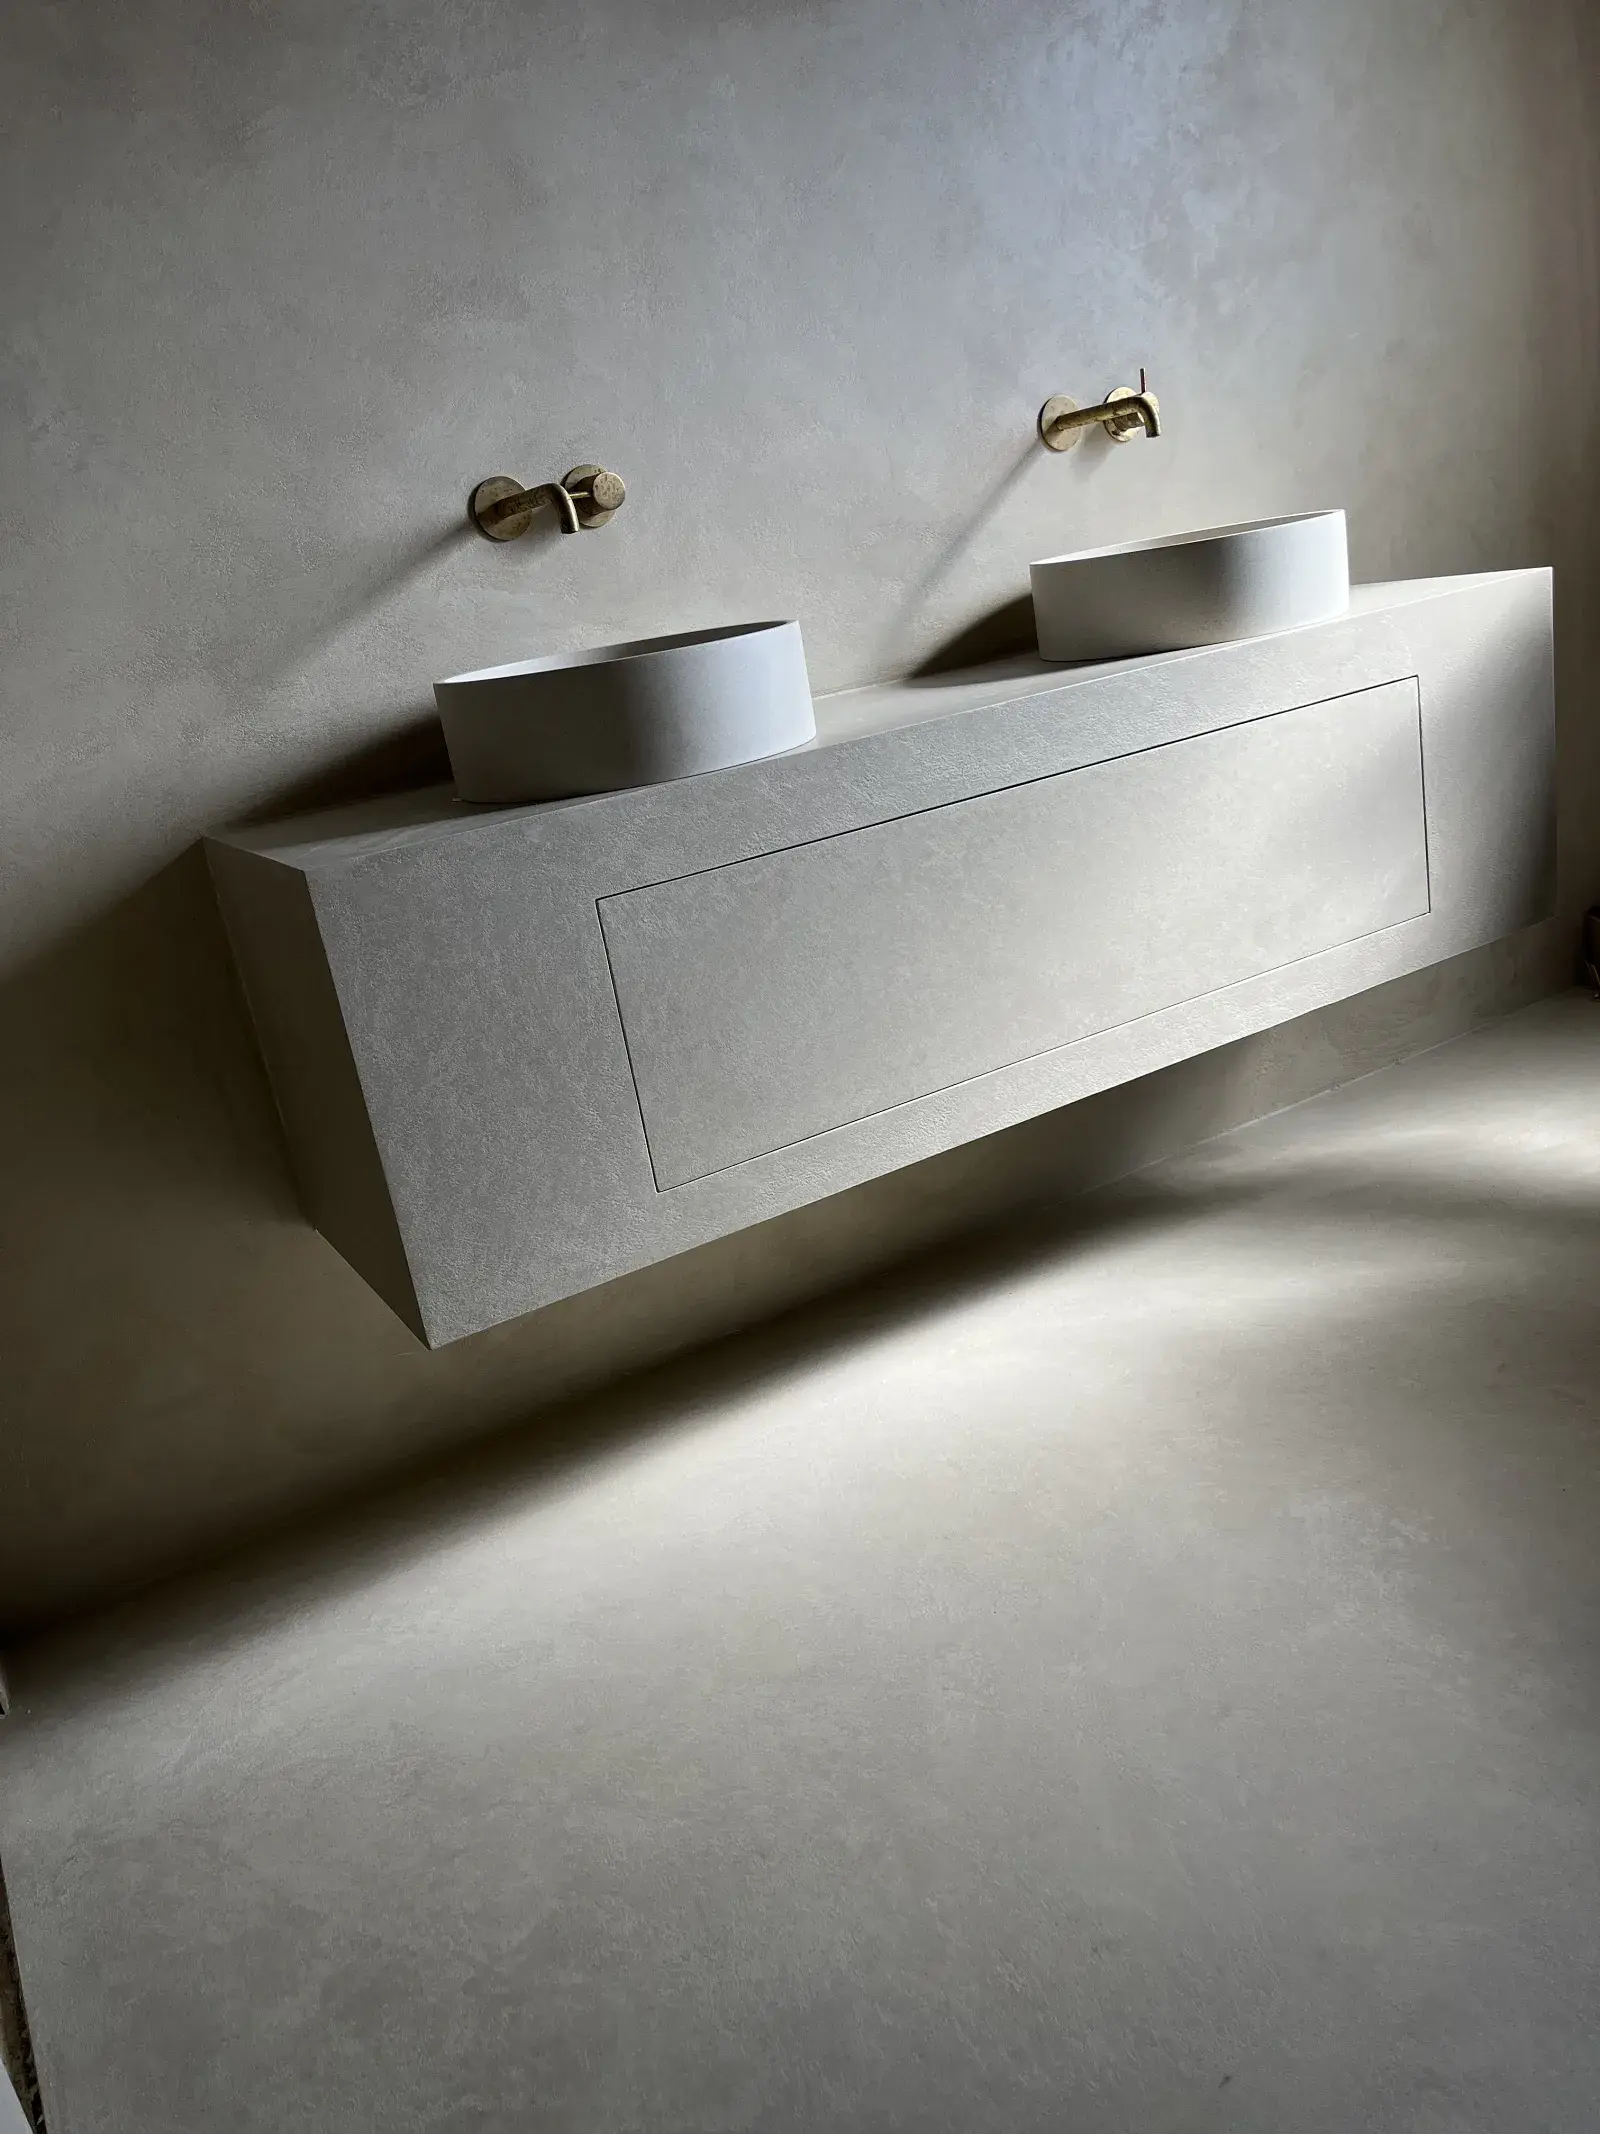
Bathroom Rotterdam
Seamless microcement bathroom with Quartz Coarse finish. 33 m² of floor, walls and walk-in shower as one surface, with a seamlessly integrated vanity.
What clients say
Google review“We had our bathroom, measuring approximately 3 by 3 metres, completely renovated with microcement by Pom of Coated Surfaces, including a wall enclosing the shower. [...] In short: a craftsman and a pleasure to have in your home.”
Google review“It had been a wish for years. Pom made that wish come true. In a short conversation we shared our wishes and Pom thought along with us. The work was done very neatly, precisely and as agreed. His aftercare is also very good. We are very happy with the end result. Thank you, Pom.”
Google review“Top company, they think along with you and simply keep the agreements they make! As it should be. Pom delivered a piece of true craftsmanship in our bathroom.”
Make the sample part of the whole interior
A floor is seen beside the kitchen, the walls and the incoming light. Compare the proposed finish with the materials that will actually stay in the room. Our completed work in Harmelen, Amsterdam and Rotterdam offers references for that conversation, not evidence of an Almere installation. A photograph helps establish direction; the agreed physical sample helps establish the finish.
Keep move-in dates realistic
List the developer, heating installer, kitchen fitter and anyone else who needs access. Agree who hands over a ready substrate and who can confirm it has met the requirements. This prevents an attractive finish date from being planned over unfinished preparatory work.
The quotation and schedule should distinguish preparation, application and permitted first use. Furniture delivery, floor covering and wet cleaning each need their own clearance. Tell us about a fixed move-in date early; do not book the removal van on the assumption that the last application day is the first day of normal use.
What to include in your enquiry
- Include the actual screed specification and handover date.
- Identify who commissions the heating and checks floor readiness.
- List kitchen fitting, furniture delivery and move-in as separate dates.
As a starting point, floors are from €140/m² and bathrooms and walls from €180/m², excluding VAT. Material and application are included; preparation is additional. The minimum project value is €3,000 excluding VAT. The cost guide explains the rates; your quotation defines the actual scope and price.
Follow OurWork

Good to know
Can you start as soon as I receive the keys in Almere?
Only if the substrate and work area meet the requirements for the selected system. Handover, drying and heating commissioning are different events. Share the builder's information early and keep the application date subject to the readiness assessment.
Does a new screed need a fixed number of days to dry?
There is no single waiting period suitable for every screed and site. Its specification, thickness, conditions and the required measurements matter. We use the applicable system requirements rather than declaring a floor ready from its age alone.
Will my doors still fit after microcement?
Check the complete build-up, including any levelling or repairs, against the available clearance. The decorative layer is only one part of that measurement. Include doors, thresholds and adjoining floors before approving the work.
Blog
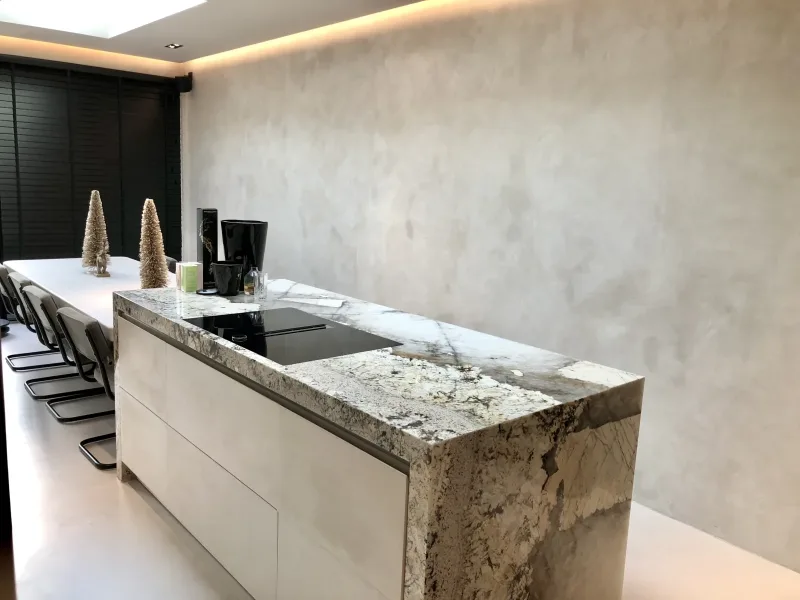
Why we chose Forcrete as our microcement system
Every microcement system promises a lot. We chose the one that strengthens our craftsmanship. This is why we work exclusively with Forcrete.
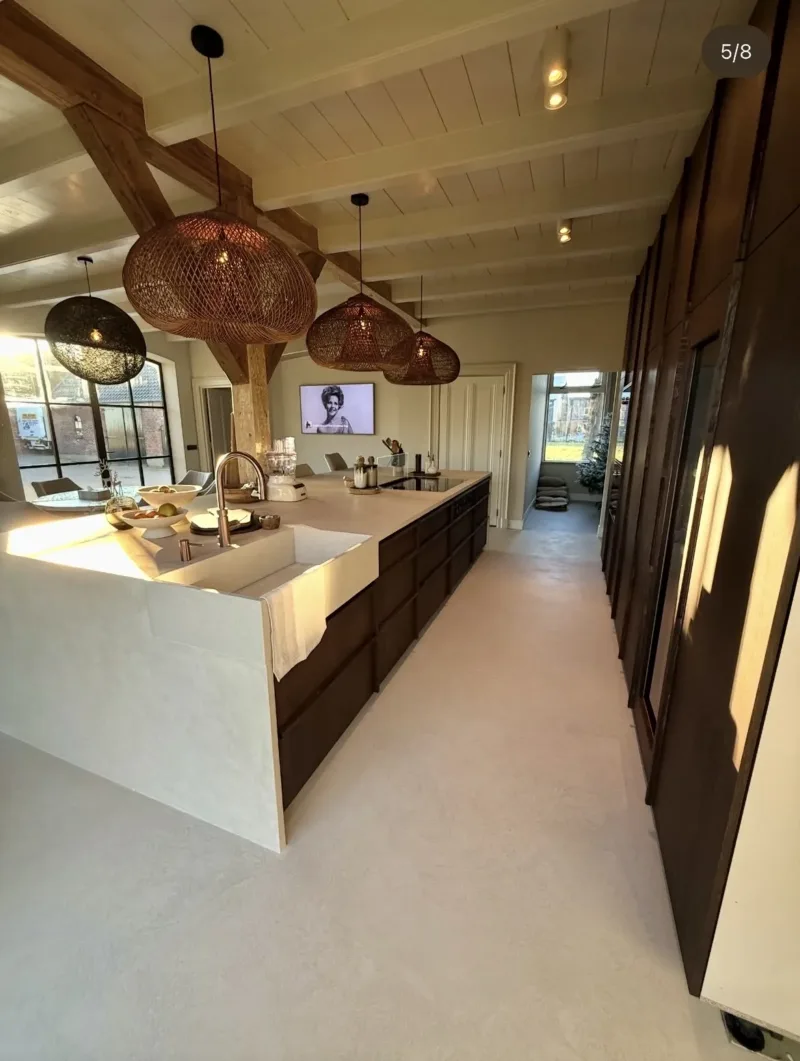
Colour and texture in microcement: from soft pastels to rugged quartz
Microcement offers nearly unlimited choice in colour and texture. From RAL and NCS shades to four grades of surface structure, fully bespoke.
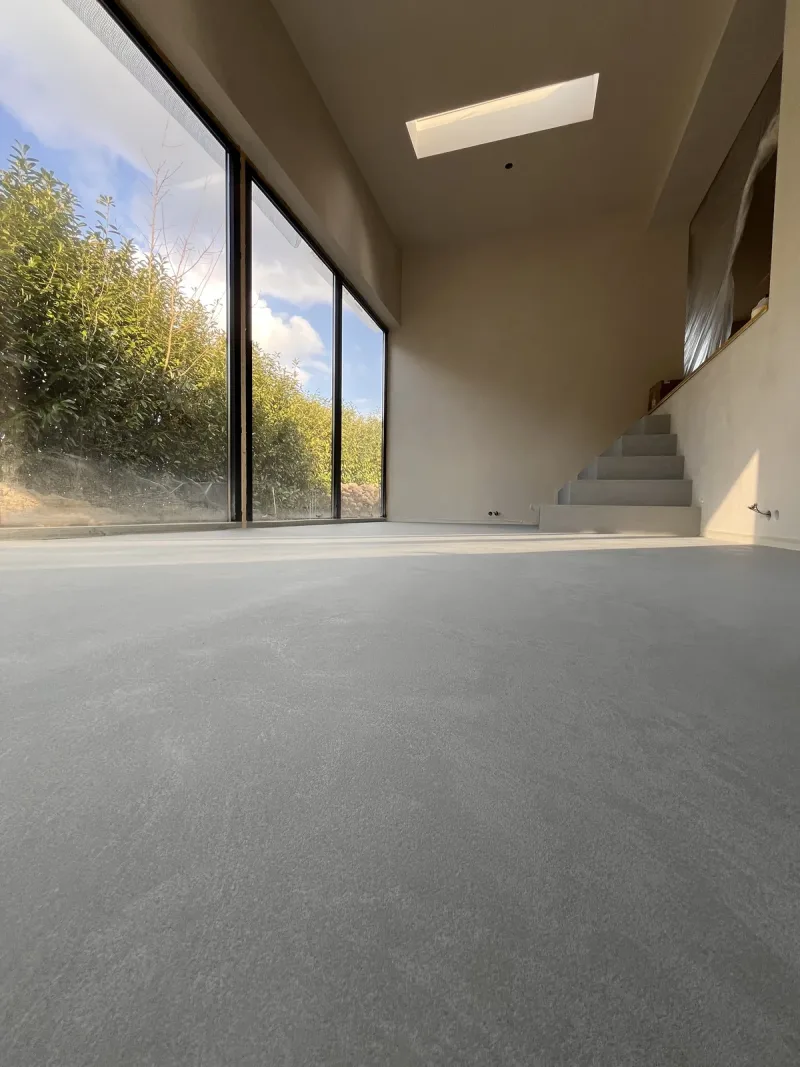
How tough is microcement, really? A personal stress test
An Old English Bulldog, two young children, a BMX and chairs without felt pads. How our own microcement floor is holding up after years of family use.
Request a quote
Curious what microcement could do for your space? Get in touch for a no-obligation consultation.